Dialogue Between Old and New
A Delft heritage intervention using contrast, proportion, and a deliberate seam to make old and new equally legible.
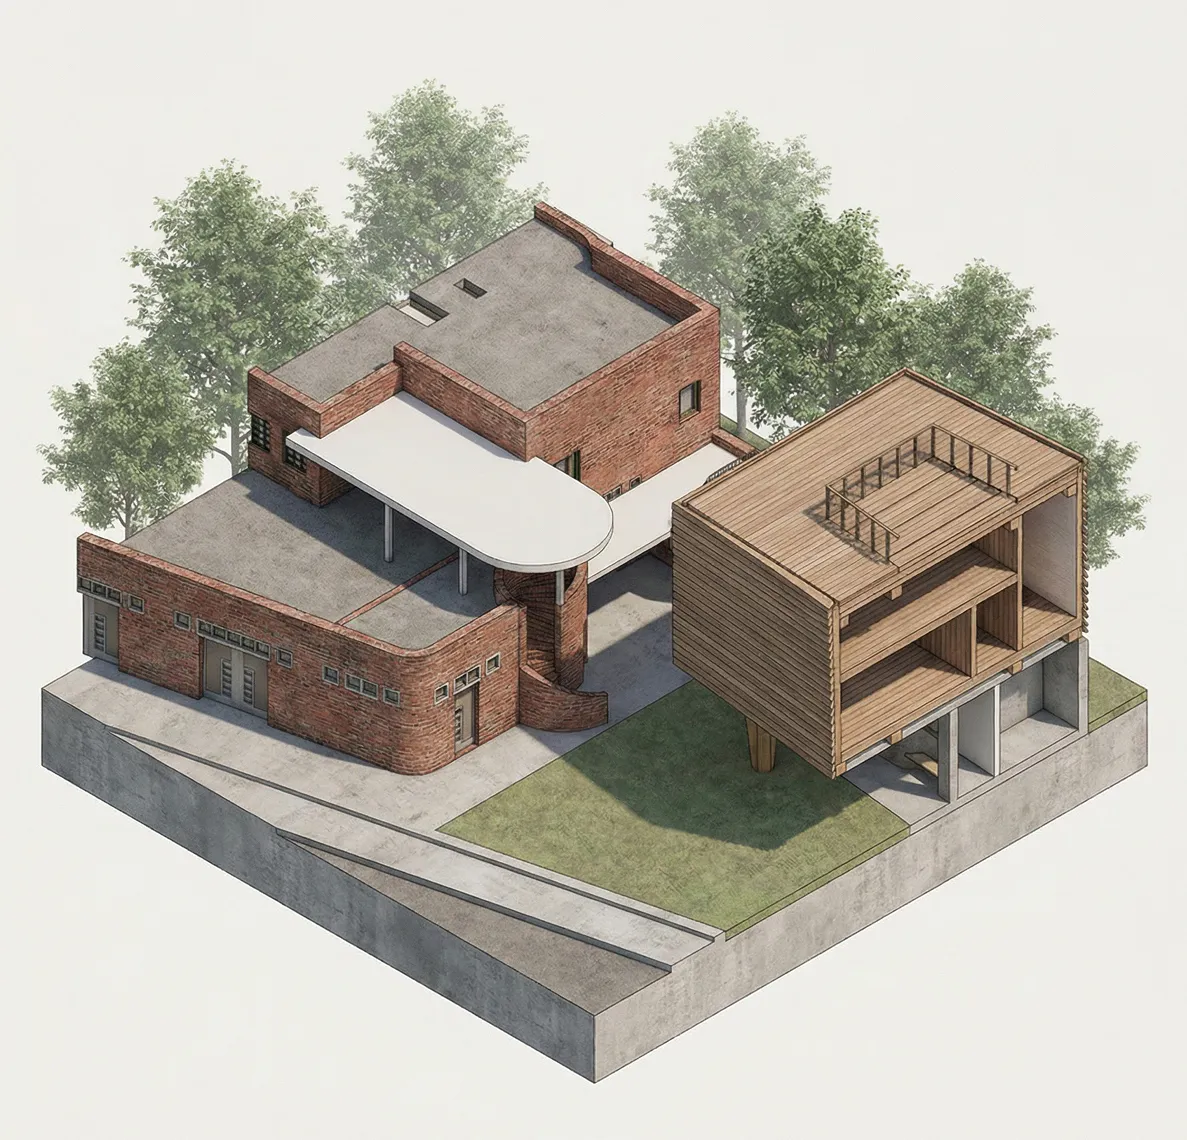
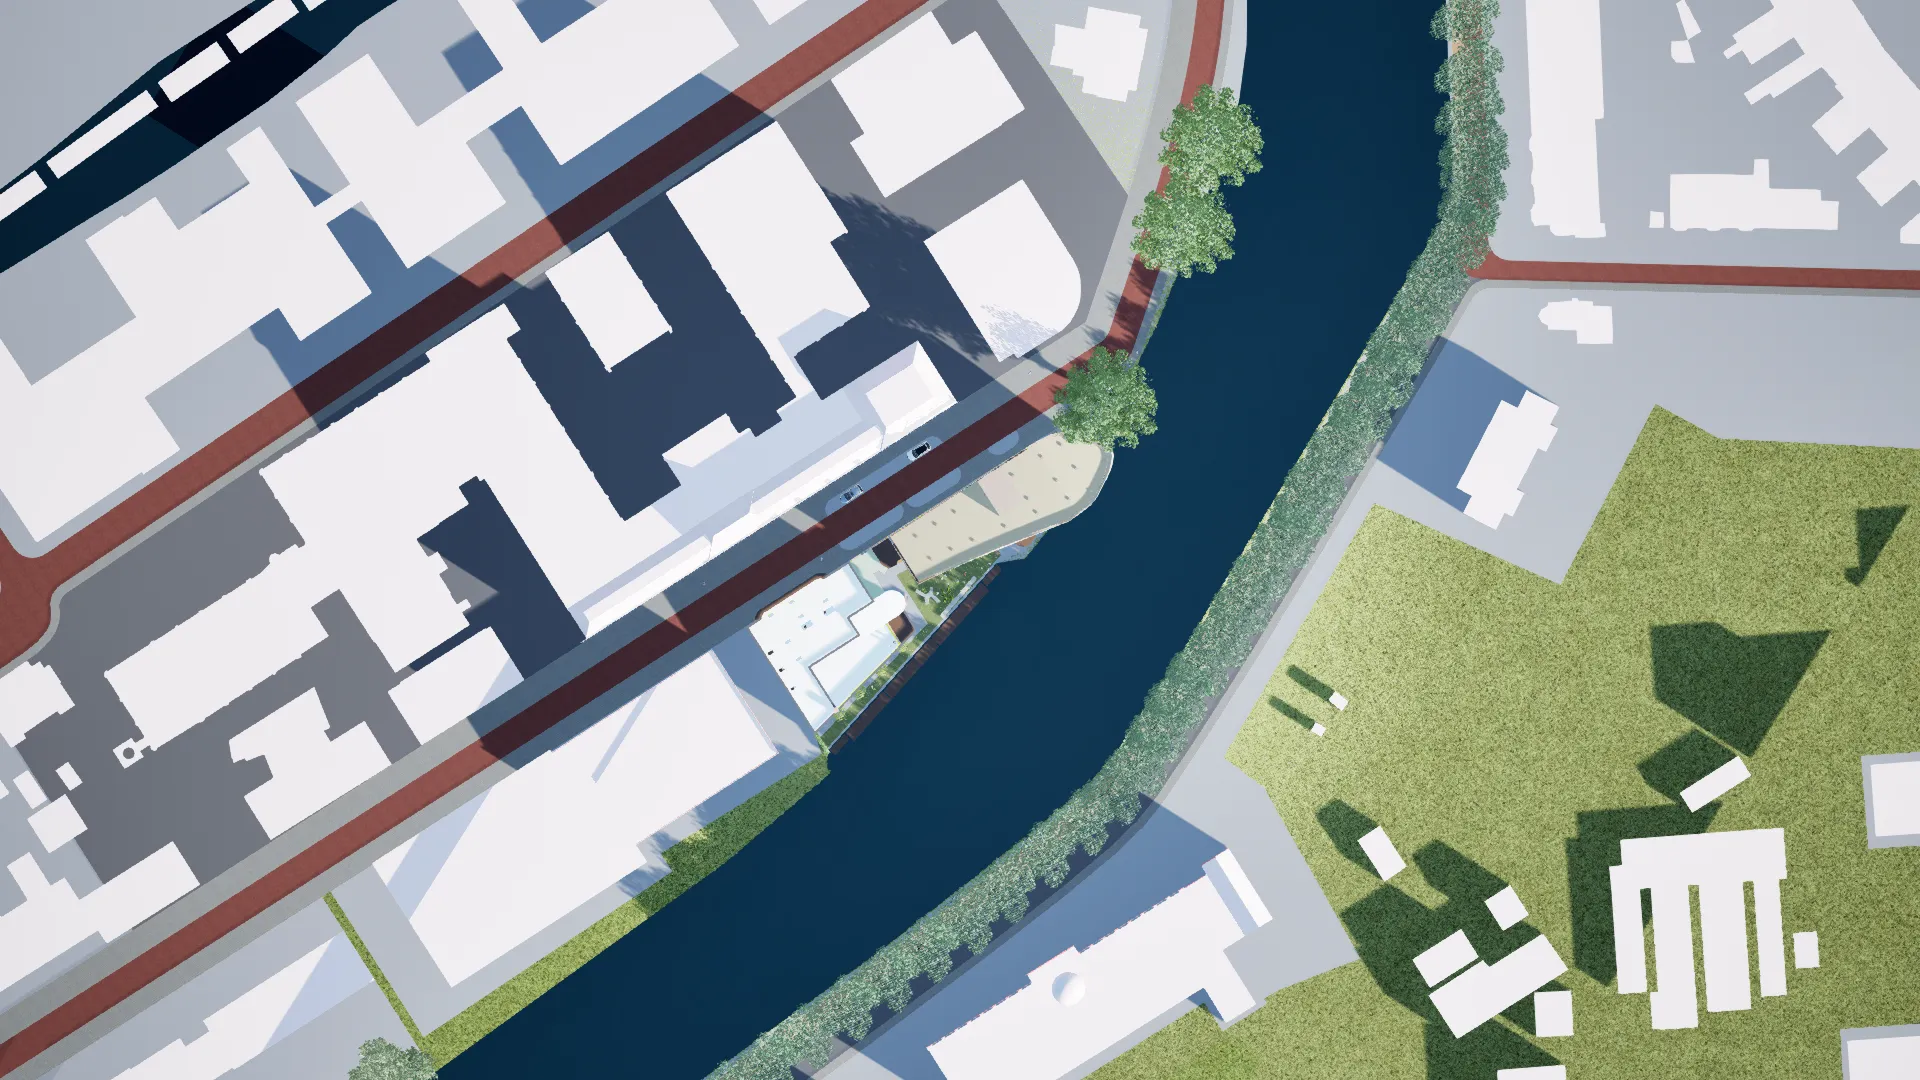
The Existing Building
The project works with a nineteenth-century building in Delft that carries multiple layers of architectural history, a structure that has been altered, extended, and adapted over time. The brief asks for a new intervention: additional floor space, updated facilities, and a reconfigured entrance. The challenge is not primarily technical but conceptual: how does a new addition take a clear position relative to an existing building without either imitating it dishonestly or ignoring what came before?
How can a new architectural intervention enter into a genuine dialogue with an existing historic structure, respecting what is there without simply repeating it, and introducing the new without pretending the old does not exist?
Contrast as Respect
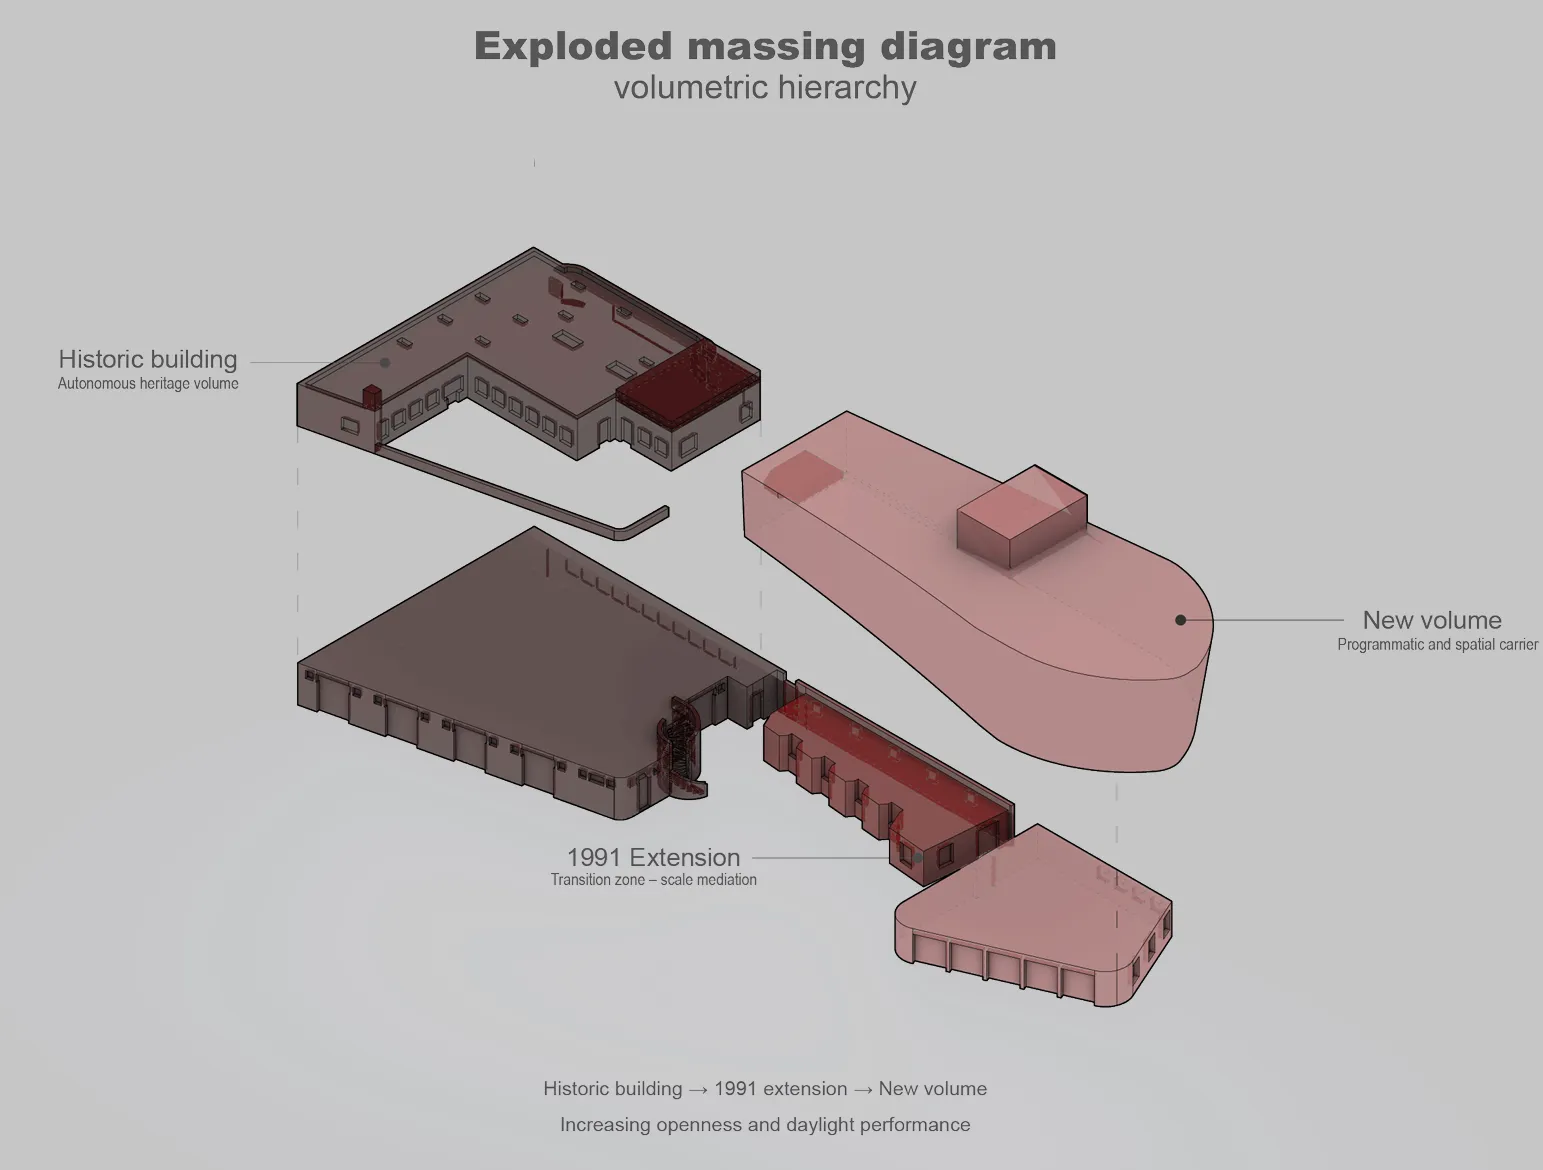
The concept is built around contrast as a form of respect. The new elements are clearly new: they do not imitate the historic masonry or replicate its detailing. But their form, scale, and position are calibrated in direct response to what already exists. The concept diagram shows the spatial relationship: the new intervention is sited at the hinge between the historic building’s two wings, marking the existing geometry rather than interrupting it. The addition completes a figure the original building already implied.
Program and Section
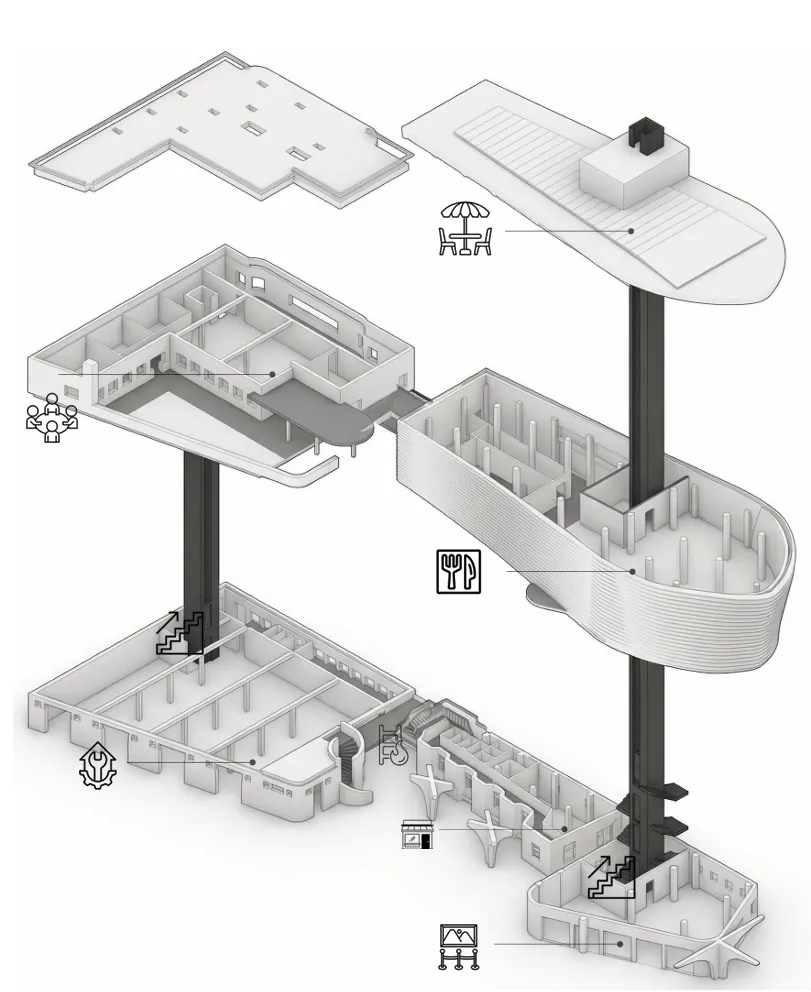
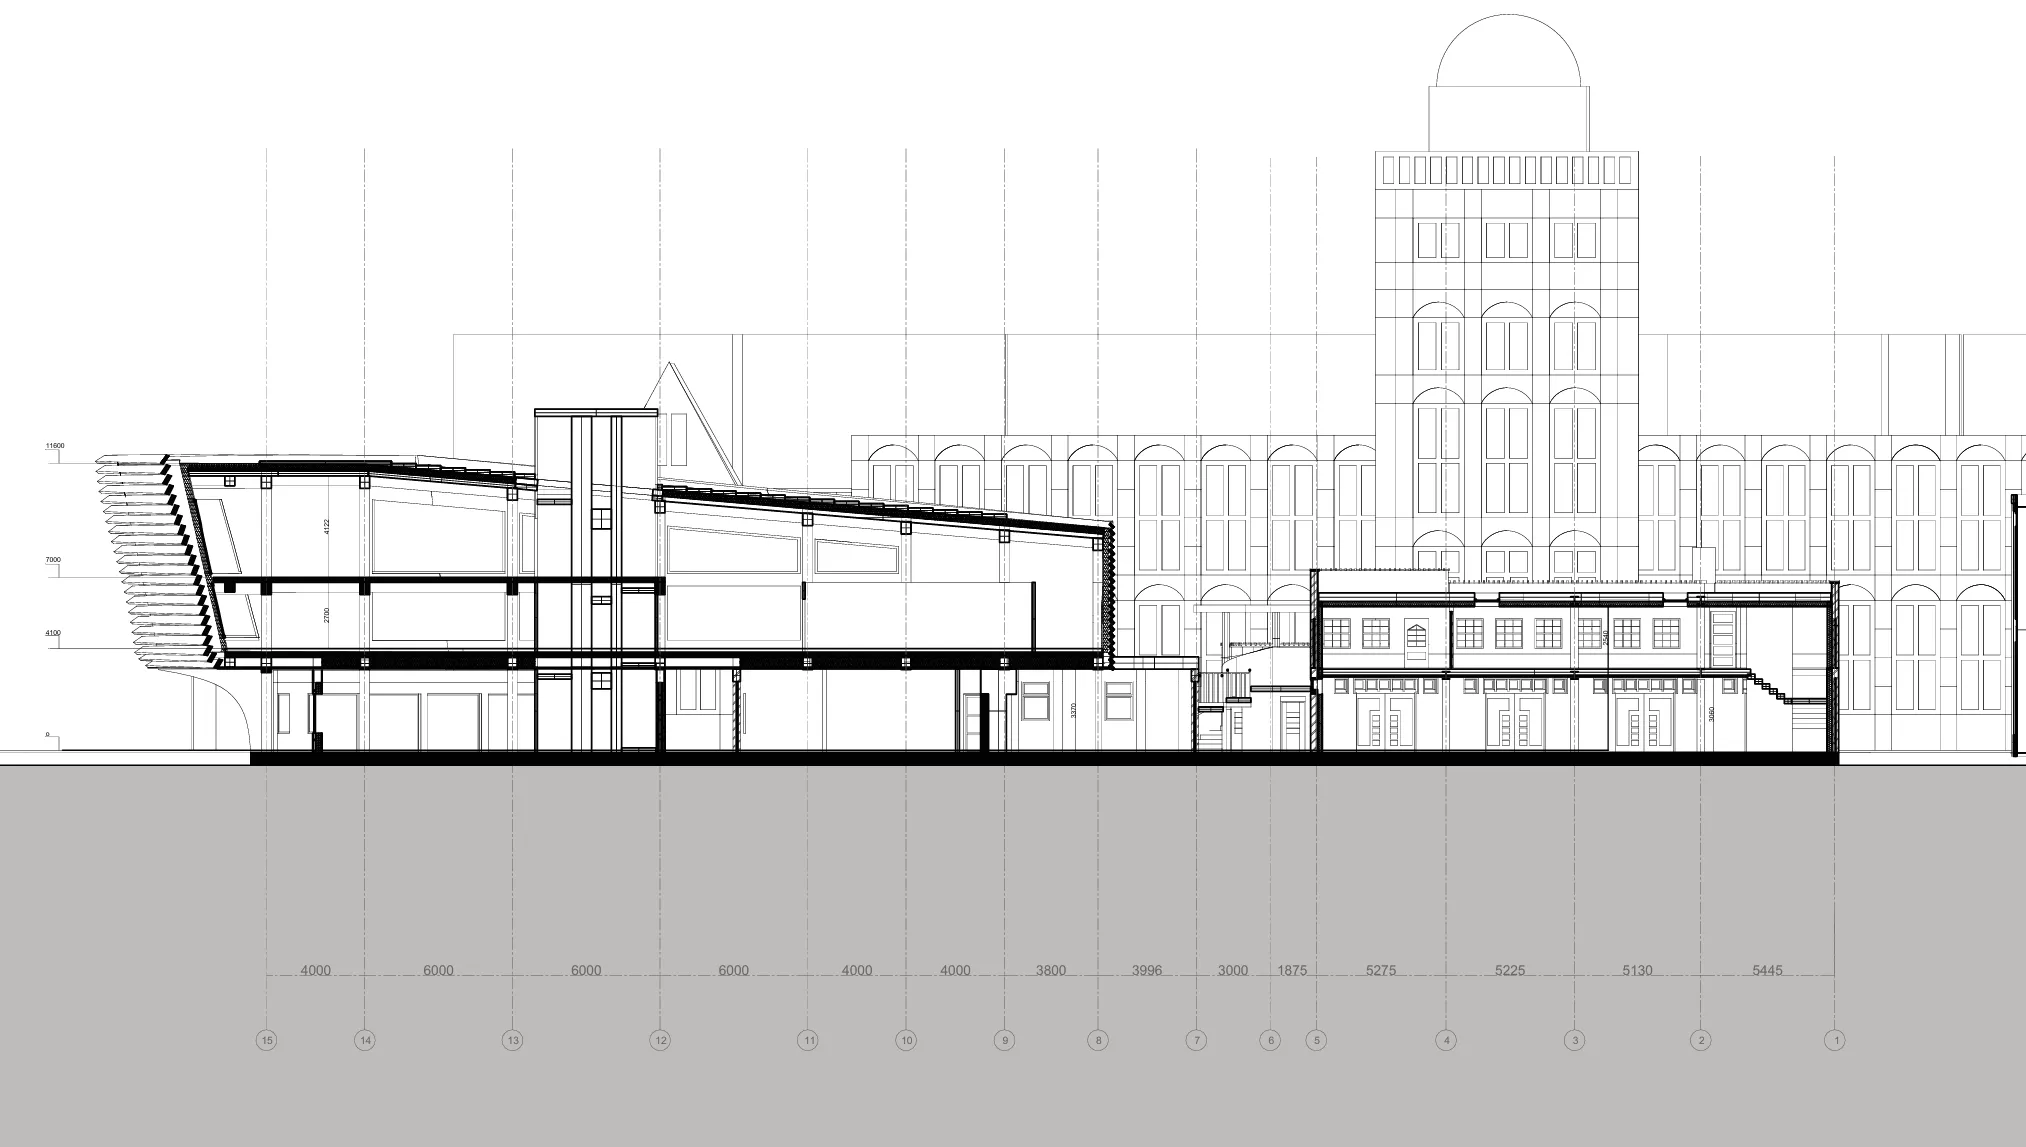
The program distributes new functions (entrance, flexible event space, and auxiliary rooms) across the intervention while preserving the integrity of the historic interior. The section shows the vertical relationship between old and new: the new addition is deliberately lower, reading as a base from which the historic facade rises. This vertical contrast makes the existing building more legible, not less. The spatial sequence moves from new entry through to historic interior, making the layers of time explicit rather than smoothing them over.
The Seam Between Architectures
The new addition employs a restrained material palette, exposed concrete and glass, that distinguishes it from the historic brick without competing for visual dominance. At the junction between old and new, the detail is drawn carefully: the concrete frame stands clear of the historic masonry, with a narrow reveal that marks the transition. The gap is not a failure of connection but an intentional seam: the place where the conversation between the two architectures becomes spatially visible. Light enters through this joint, reinforcing the reading of two distinct but related objects.
Final Perspective
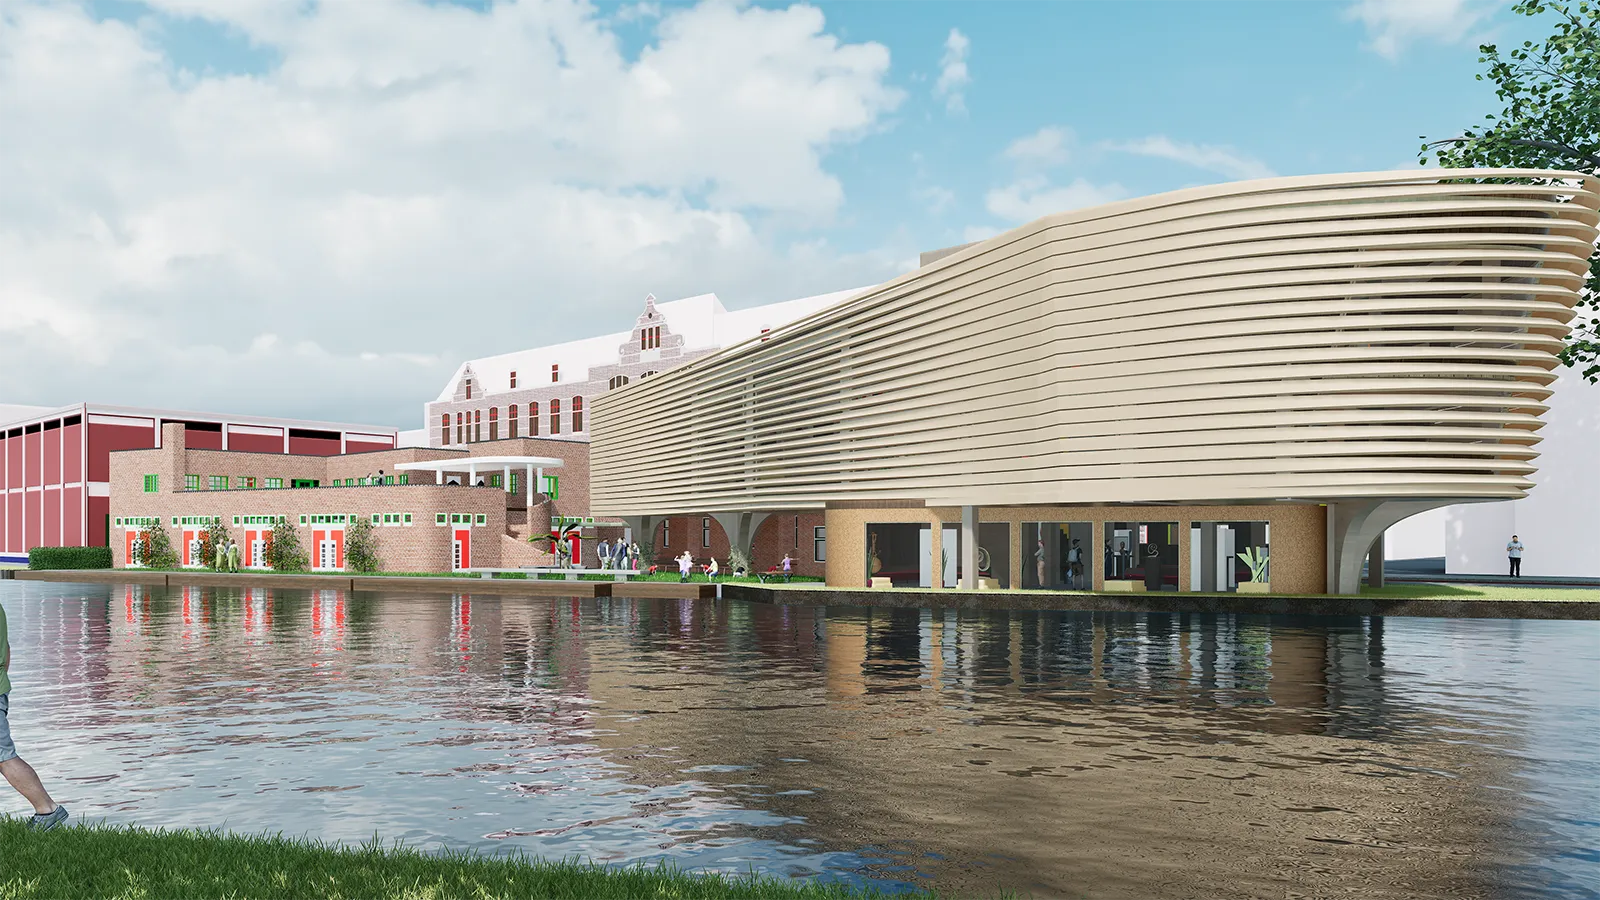
The perspective shows the completed ensemble from the courtyard. The historic building retains its presence; the new addition is visible but measured. The dialogue between the two is spatial as much as visual: the project creates a sequence of thresholds that makes the layers of architectural time explicit, rather than smoothing them over into a single homogeneous surface.