School in Park
A timber school organised as three landscape-facing bars, balancing institutional clarity with openness to the surrounding park.
Site and Landscape
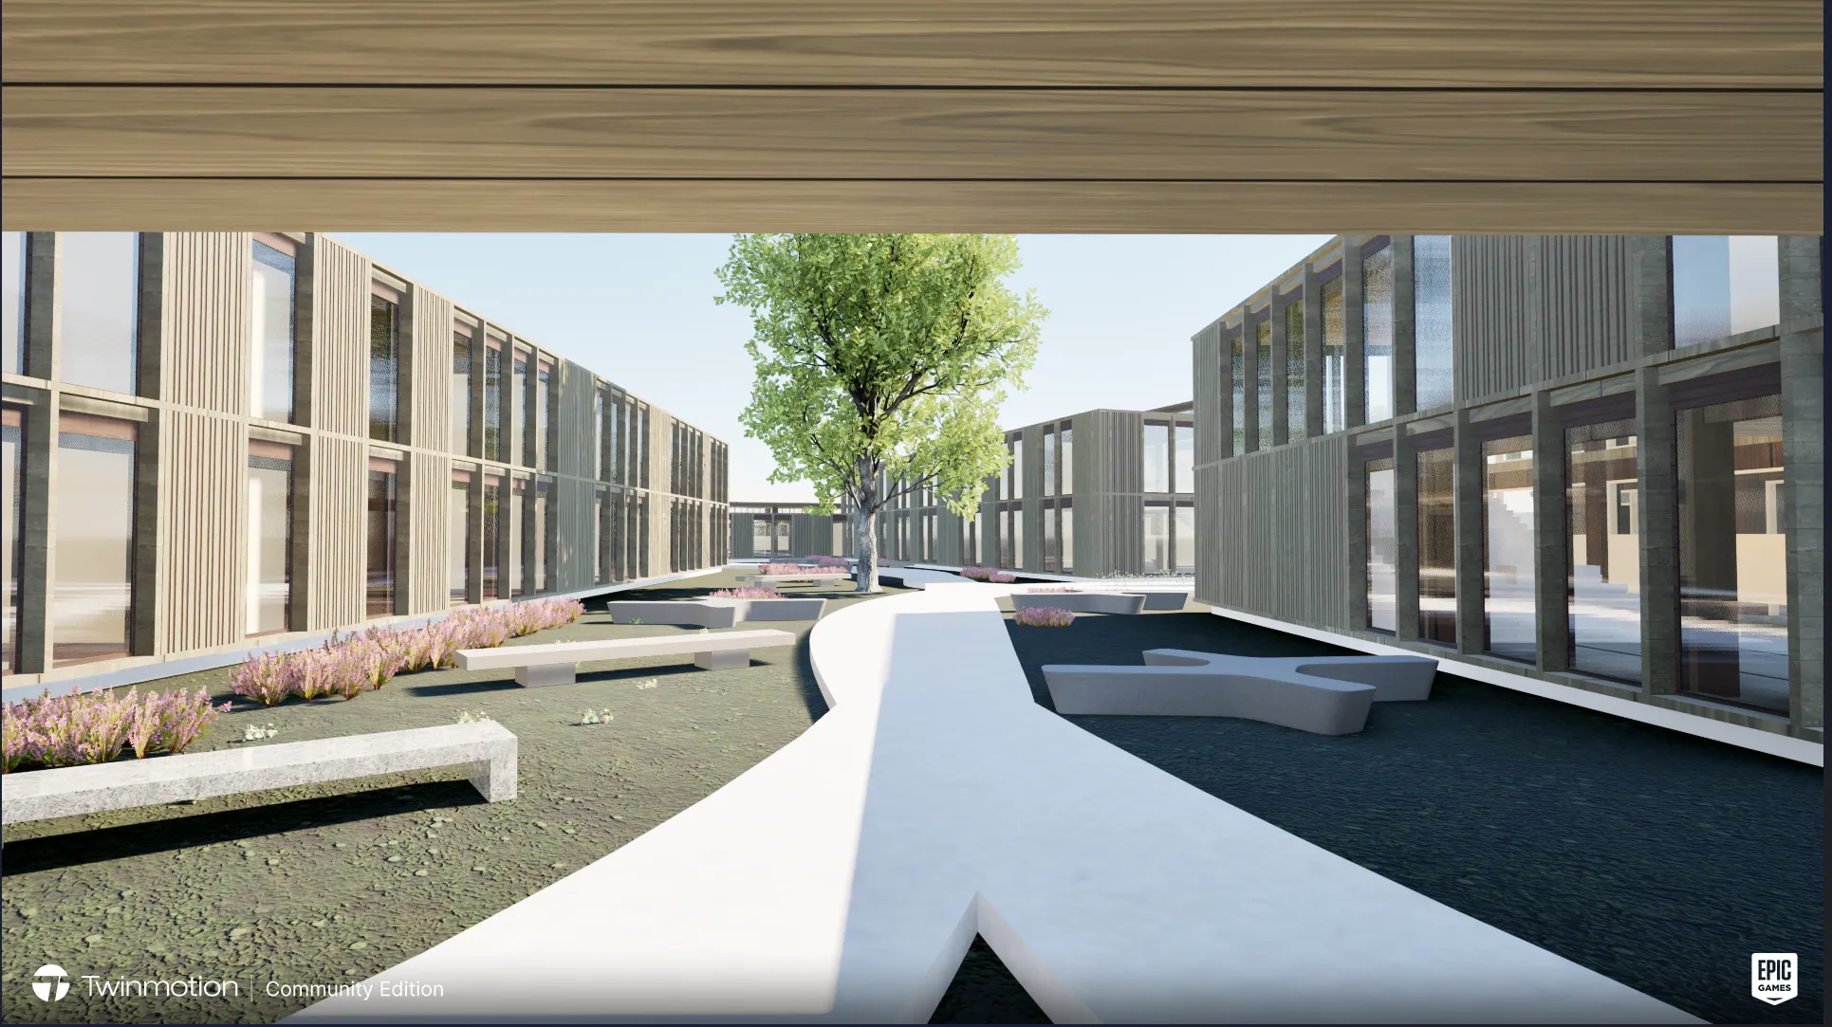
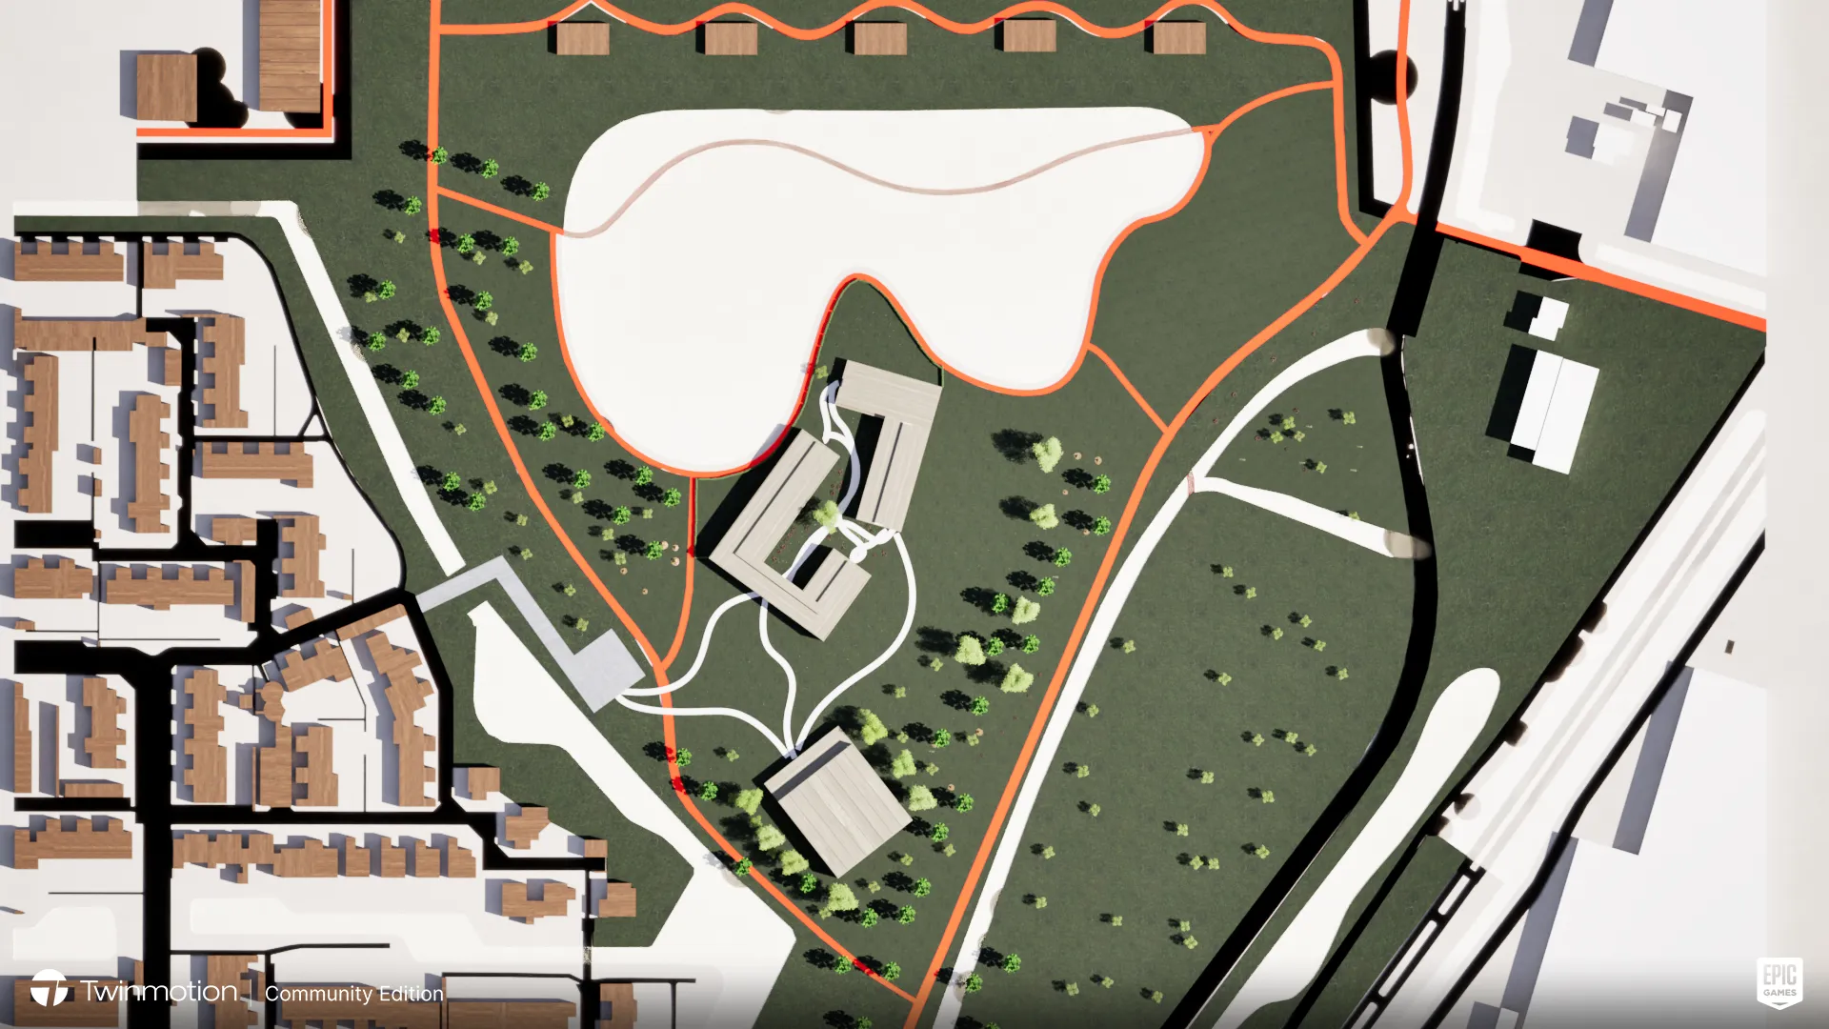
The site sits at the boundary between an expanding suburban district and an existing park in Berkel en Rodenrijs. New housing development presses in from one side; the soft edge of the park landscape opens up on the other. The brief calls for a primary school: a building that must be legible as an institution, safe and ordered for children, yet permeable to the natural setting it inhabits.
How can a school building establish a clear institutional presence while remaining genuinely open to the park landscape it occupies, neither turning inward like a fortress, nor dissolving into the green to the point of losing identity?
Three Bars, One Landscape
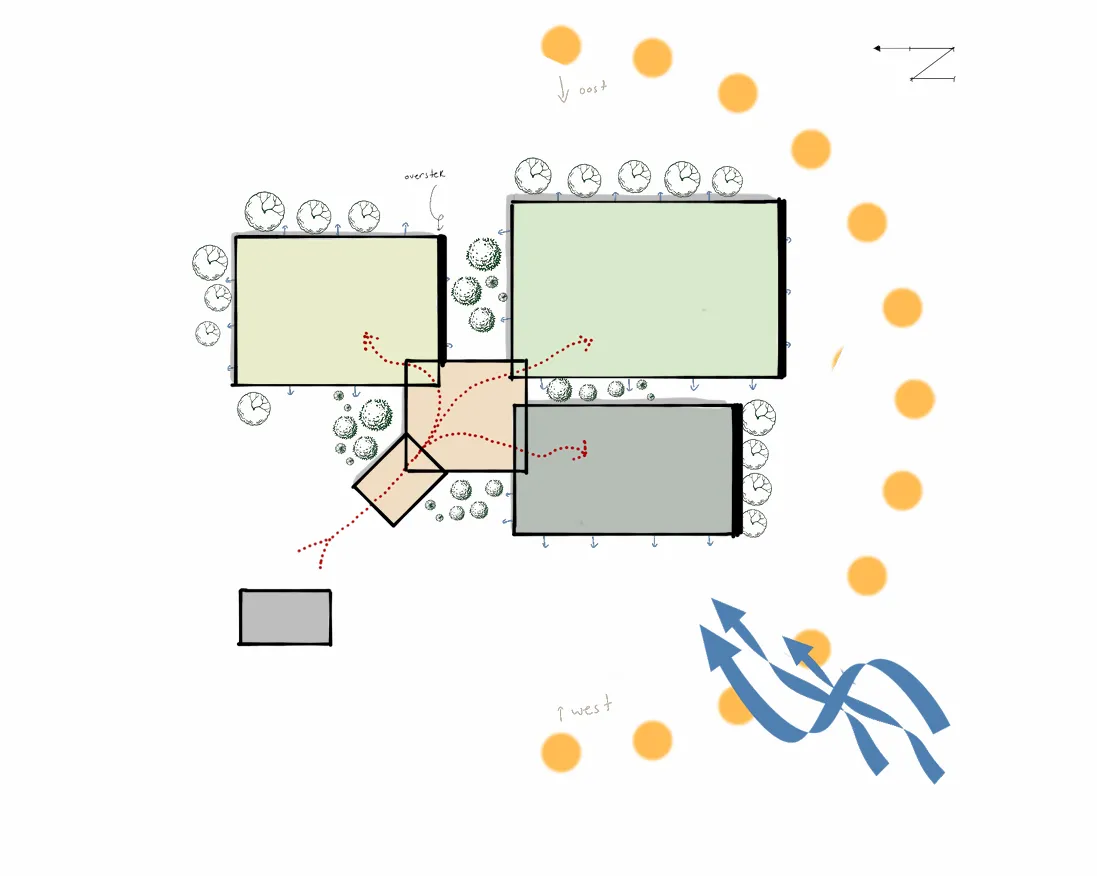
The building is organised as three parallel bars, slightly apart, with the park landscape threading through the gaps. The zoning diagram shows how program is distributed across these bands: classrooms to the east, shared facilities at the centre, and the auditorium-hall on the western edge closest to the park. This organisation creates genuine permeability: from the school entrance you can see through the building to the trees beyond. The bar structure also allows the building to be extended in future phases without disrupting the whole.
Spatial Organisation
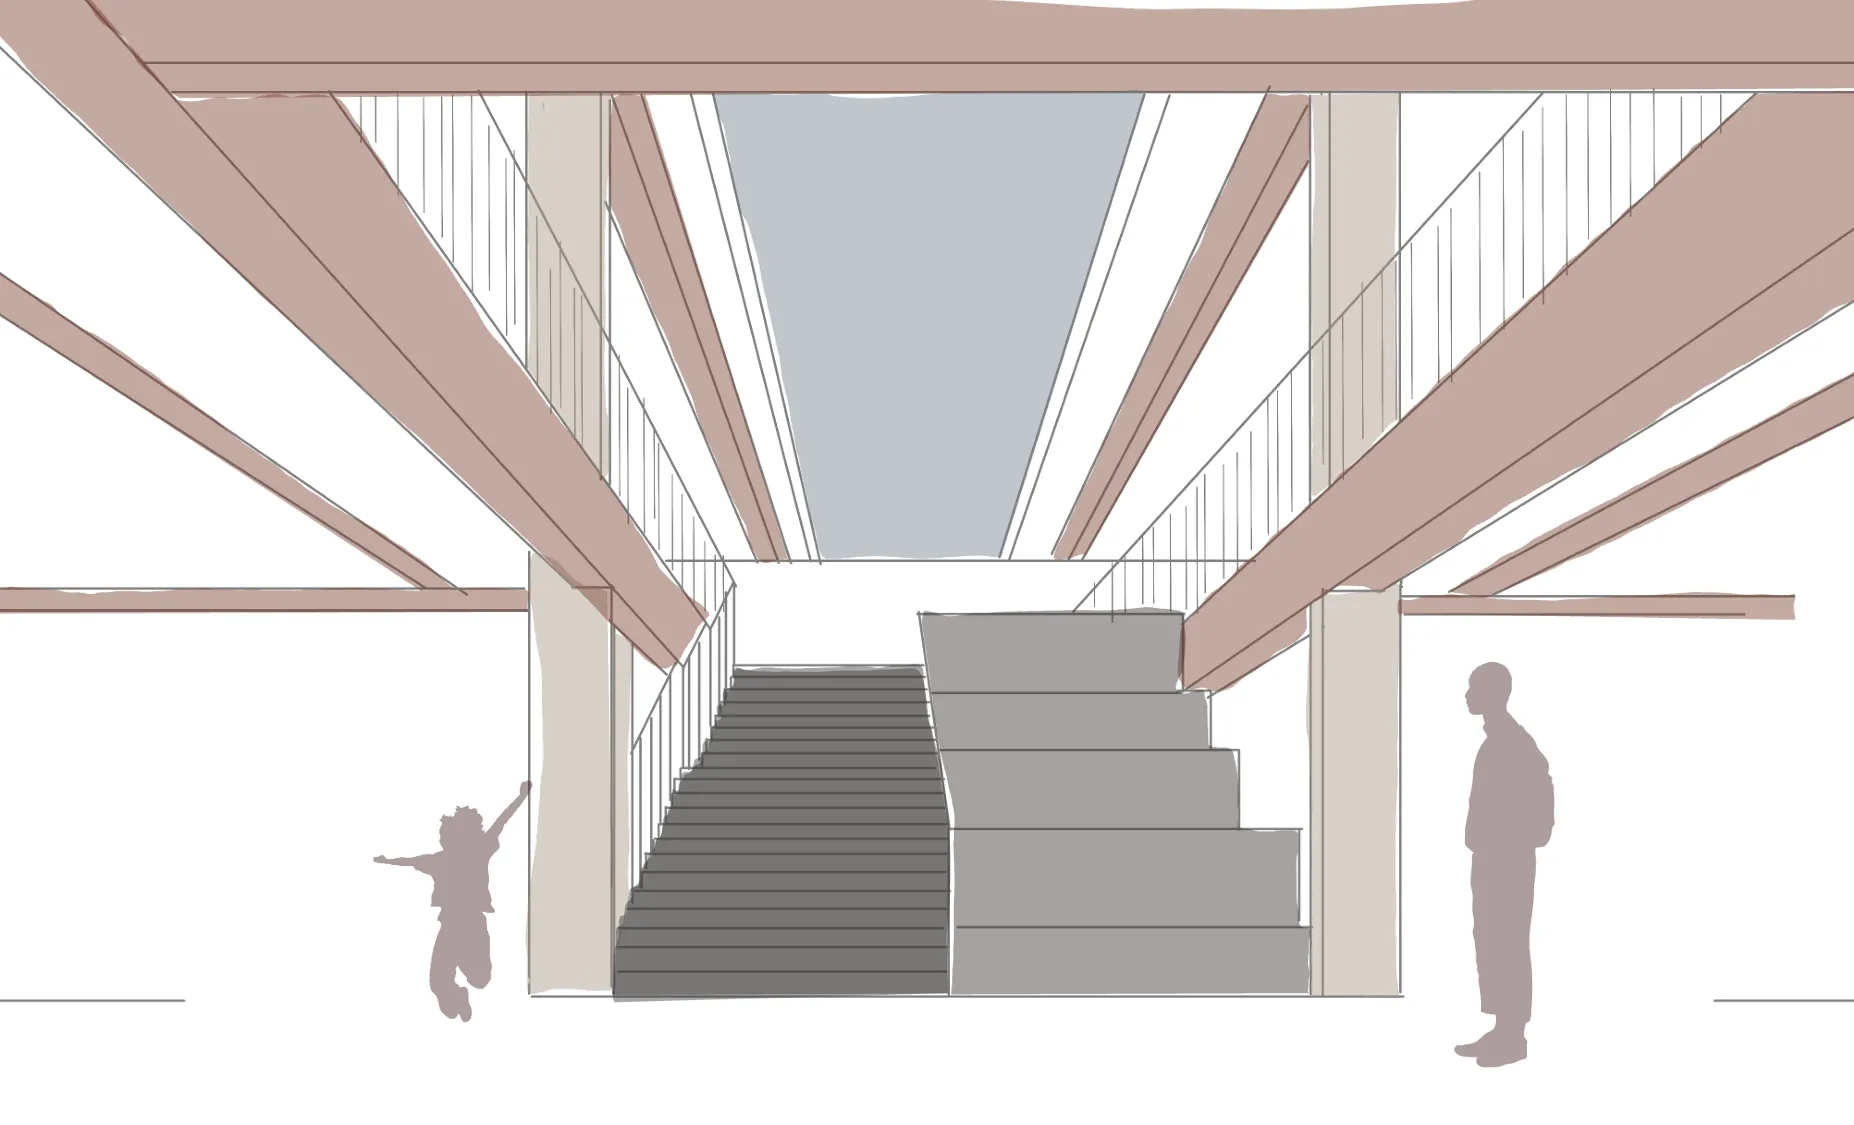
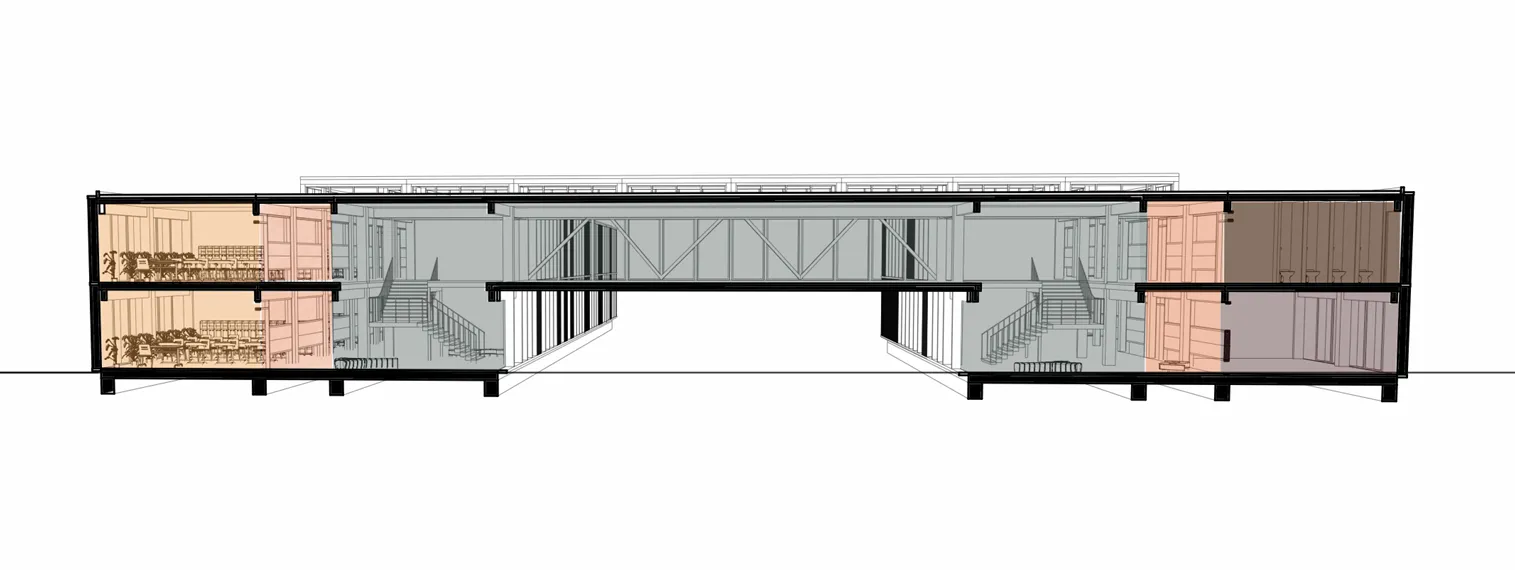
The central shared space is the spatial heart of the scheme: a double-height hall with the auditorium stair as its primary element. The stair is also seating, gathering space, and informal performance stage, a piece of architecture that asks to be used in multiple ways. The section reveals the building’s vertical logic: ground-floor transparency opens the hall directly to the park; upper-floor classrooms gain views while maintaining acoustic separation from the shared space below.
Structure and Facade
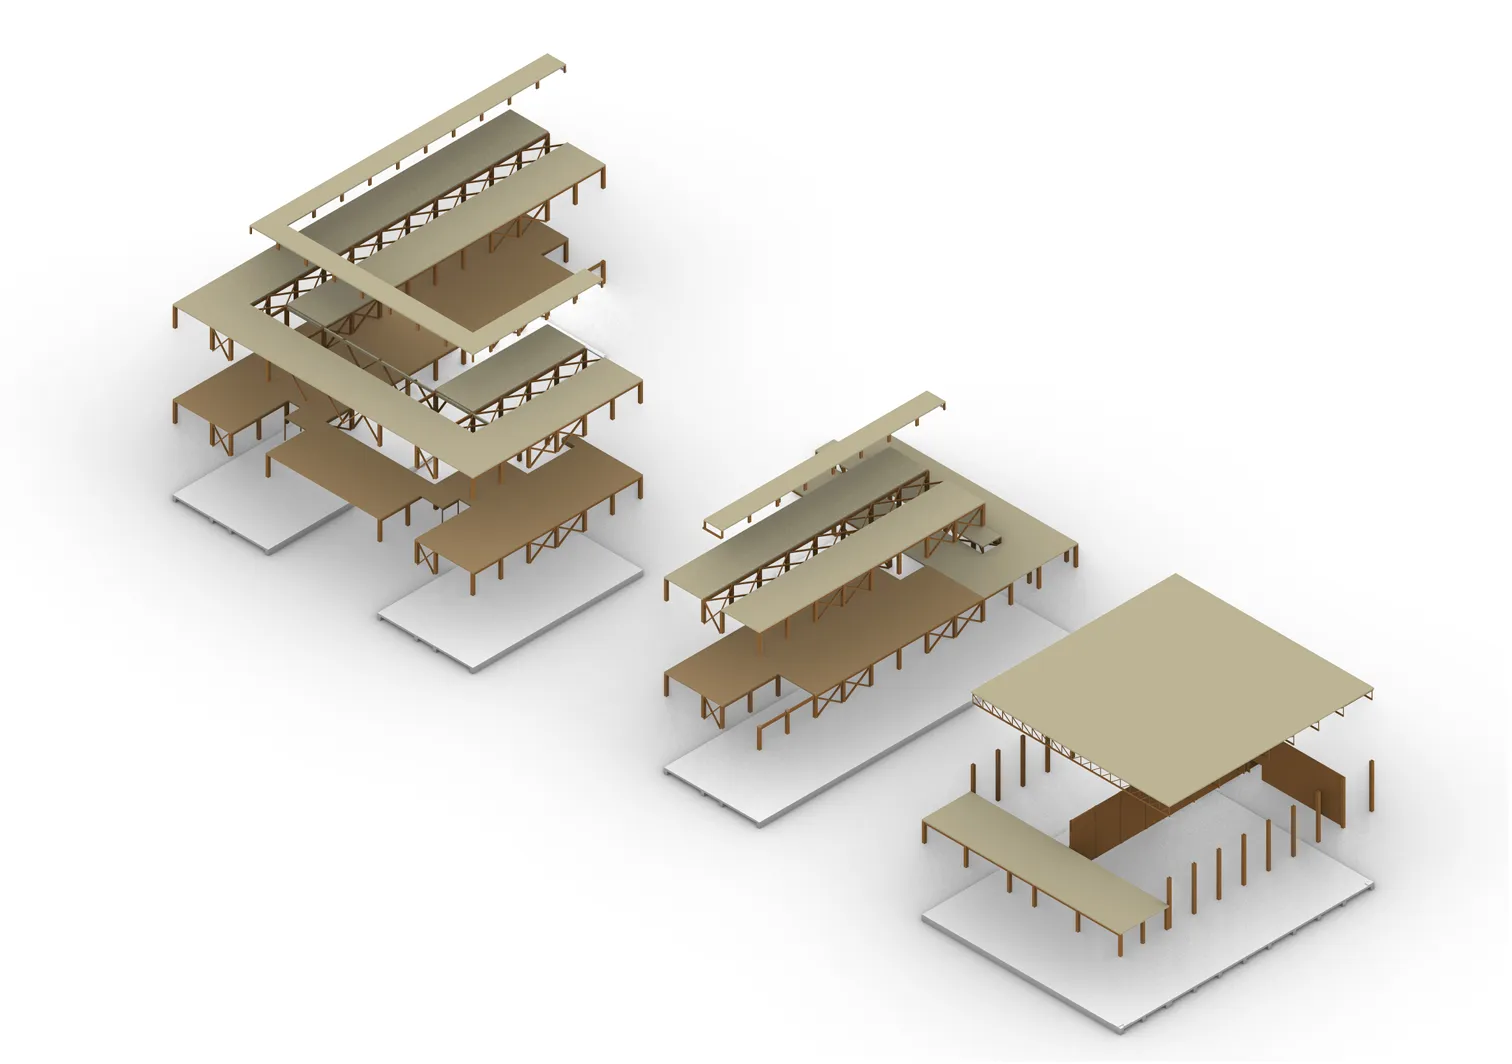
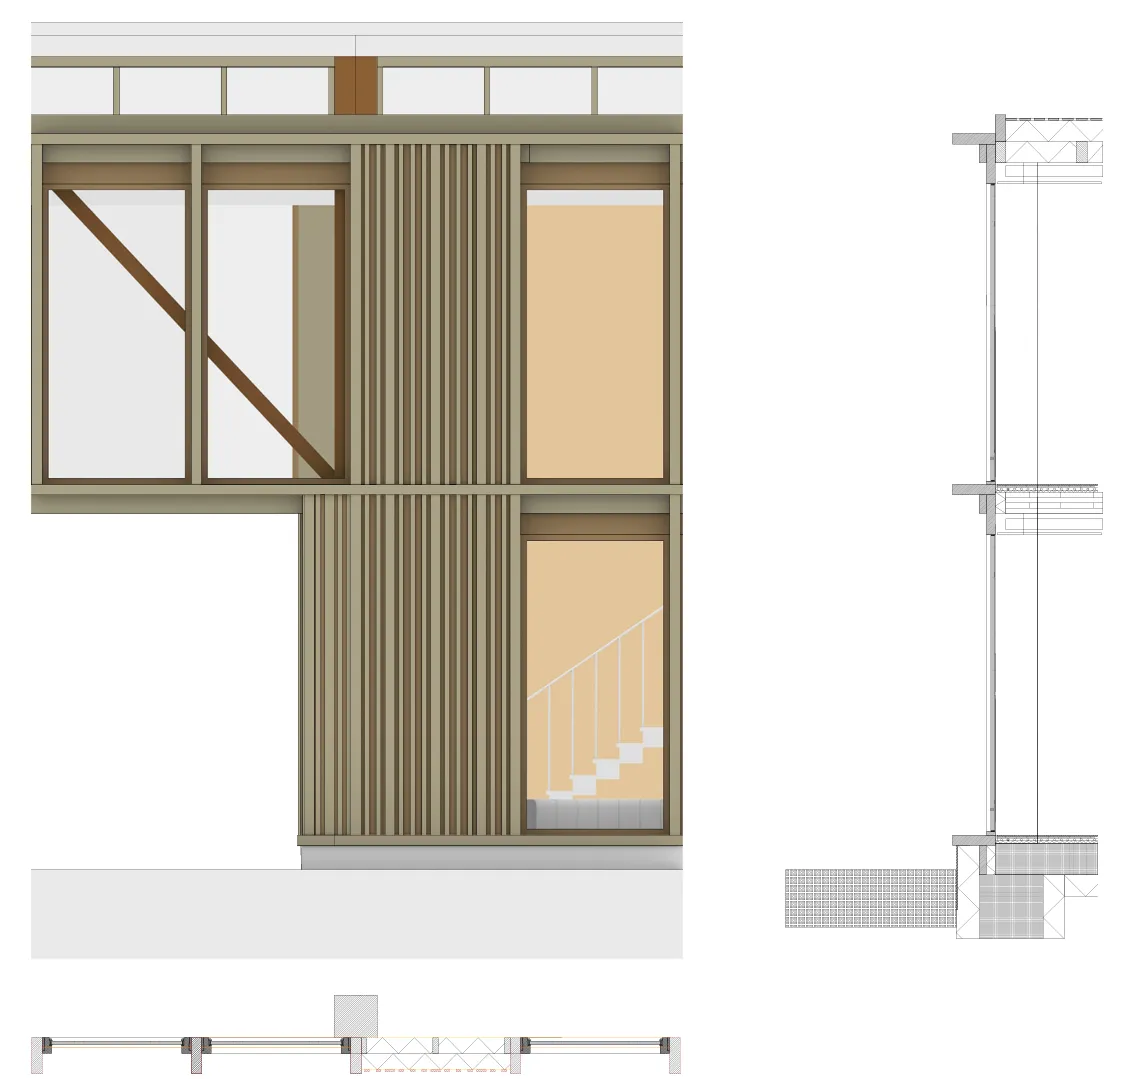
The load-bearing structure is expressed as a timber post-and-beam system. The structural rhythm is consistent across all three bars, creating an architectural order that reads clearly from inside and out. The facade fragment shows how glazing, timber structure, and brick infill are combined: a layered elevation that reads differently at close range and from a distance, reflecting the dual scale of children and adults who inhabit the building.
Final Perspective
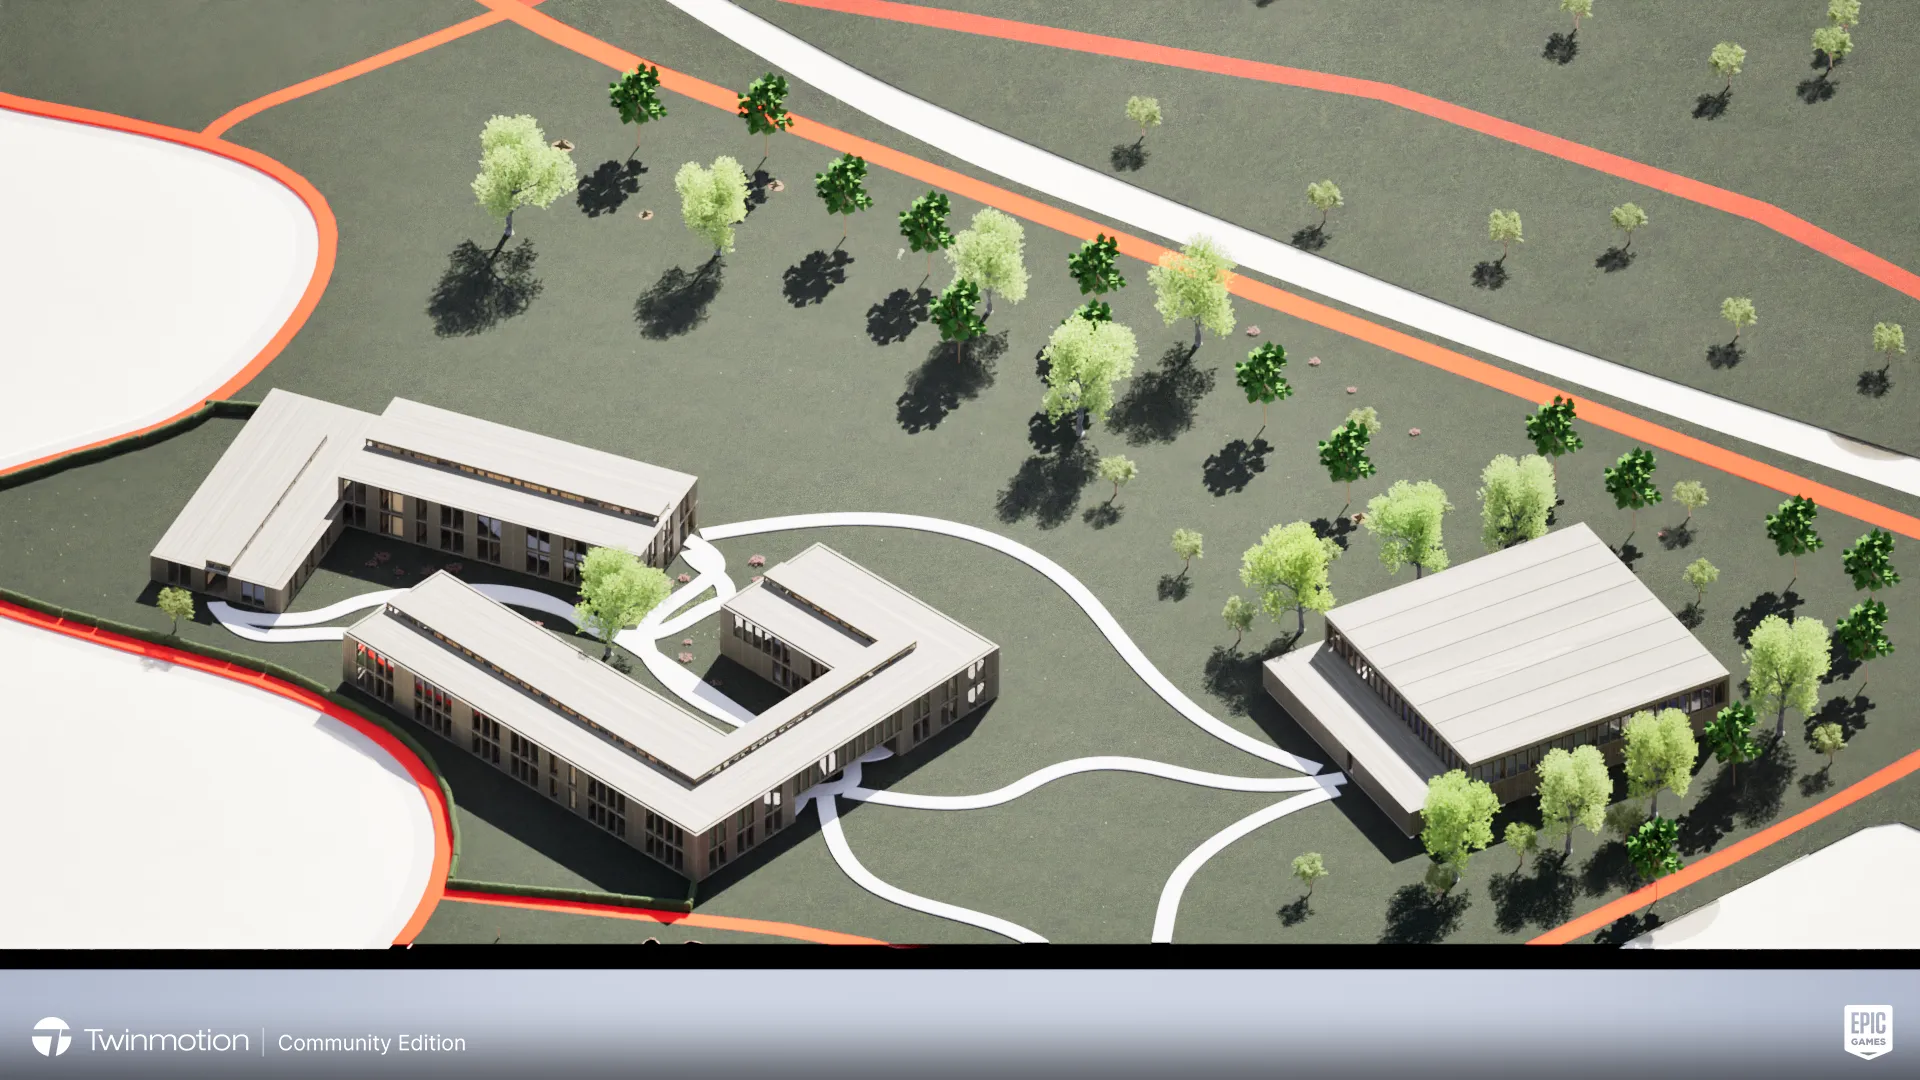
The perspective renders the building’s relationship to the park from the west approach. The structural rhythm of the timber frame sets up a foreground; the planted landscape continues behind and through the building. The school is present, calm, and open, an institutional building that has learned to share space with the landscape.