Green Terraces
A stepped housing proposal that gives every resident a private garden while maintaining the density of its Amsterdam setting.
The Site
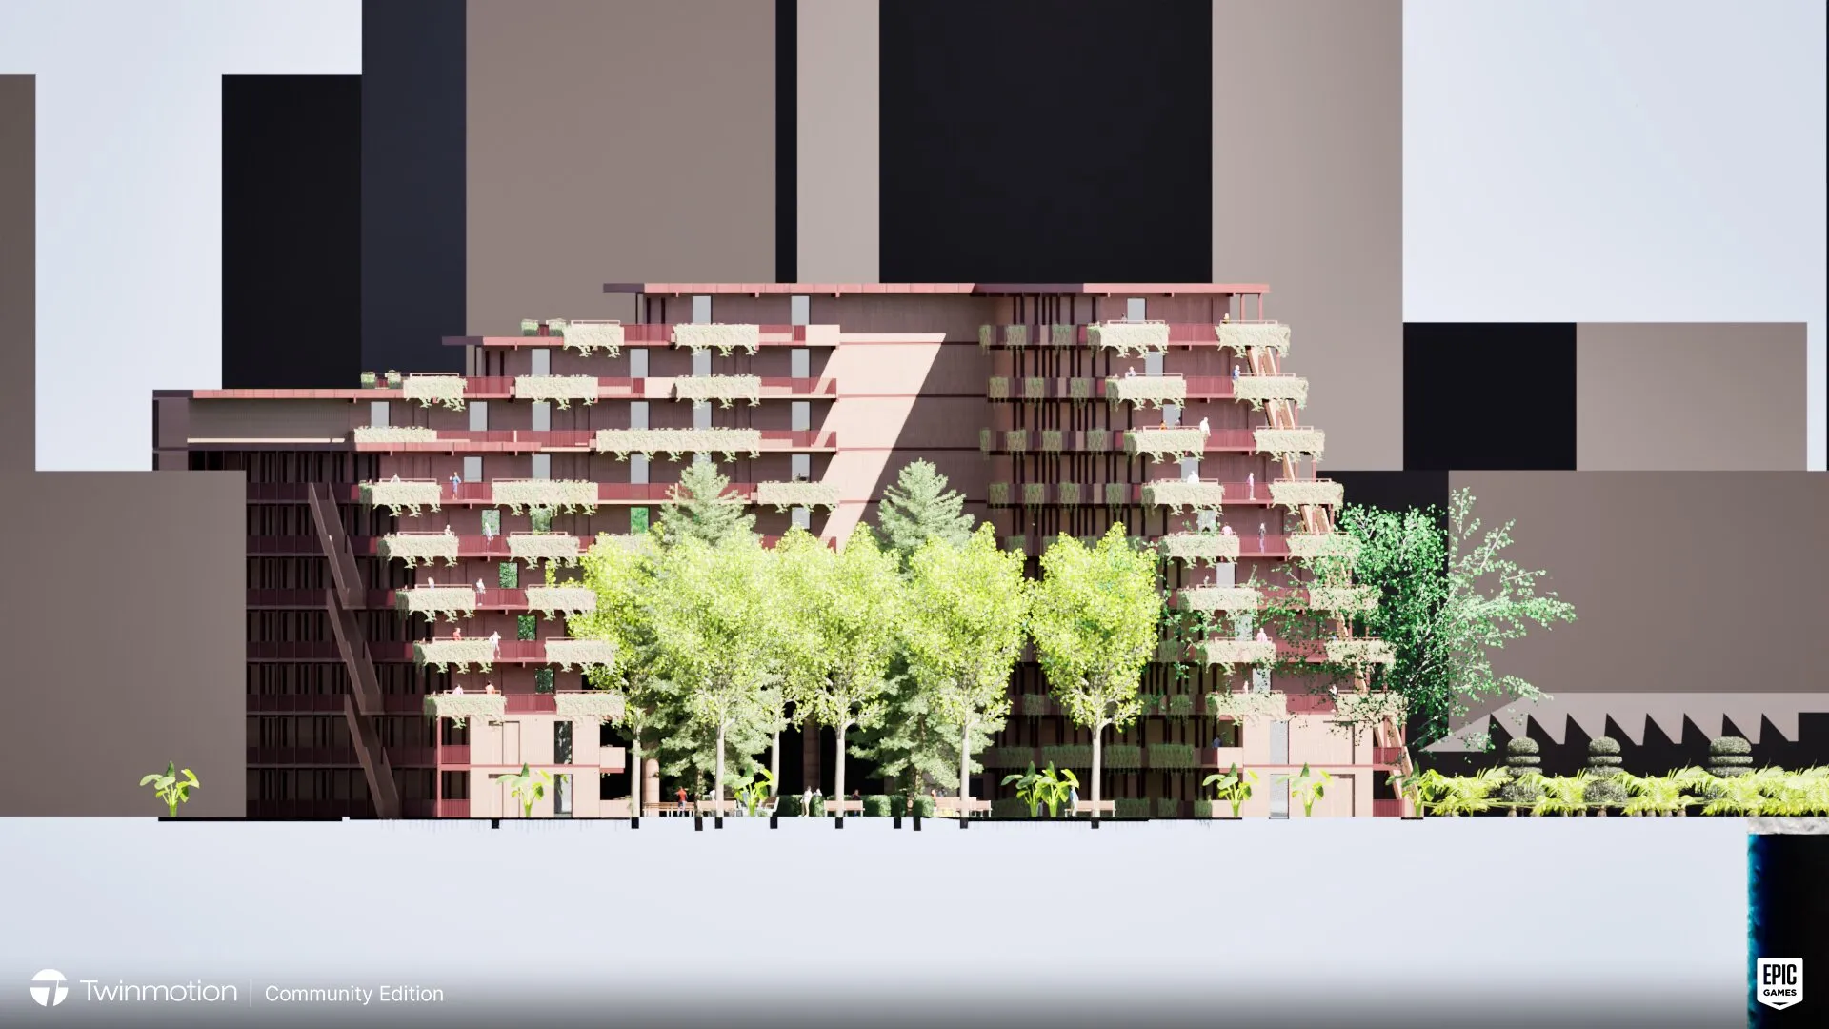
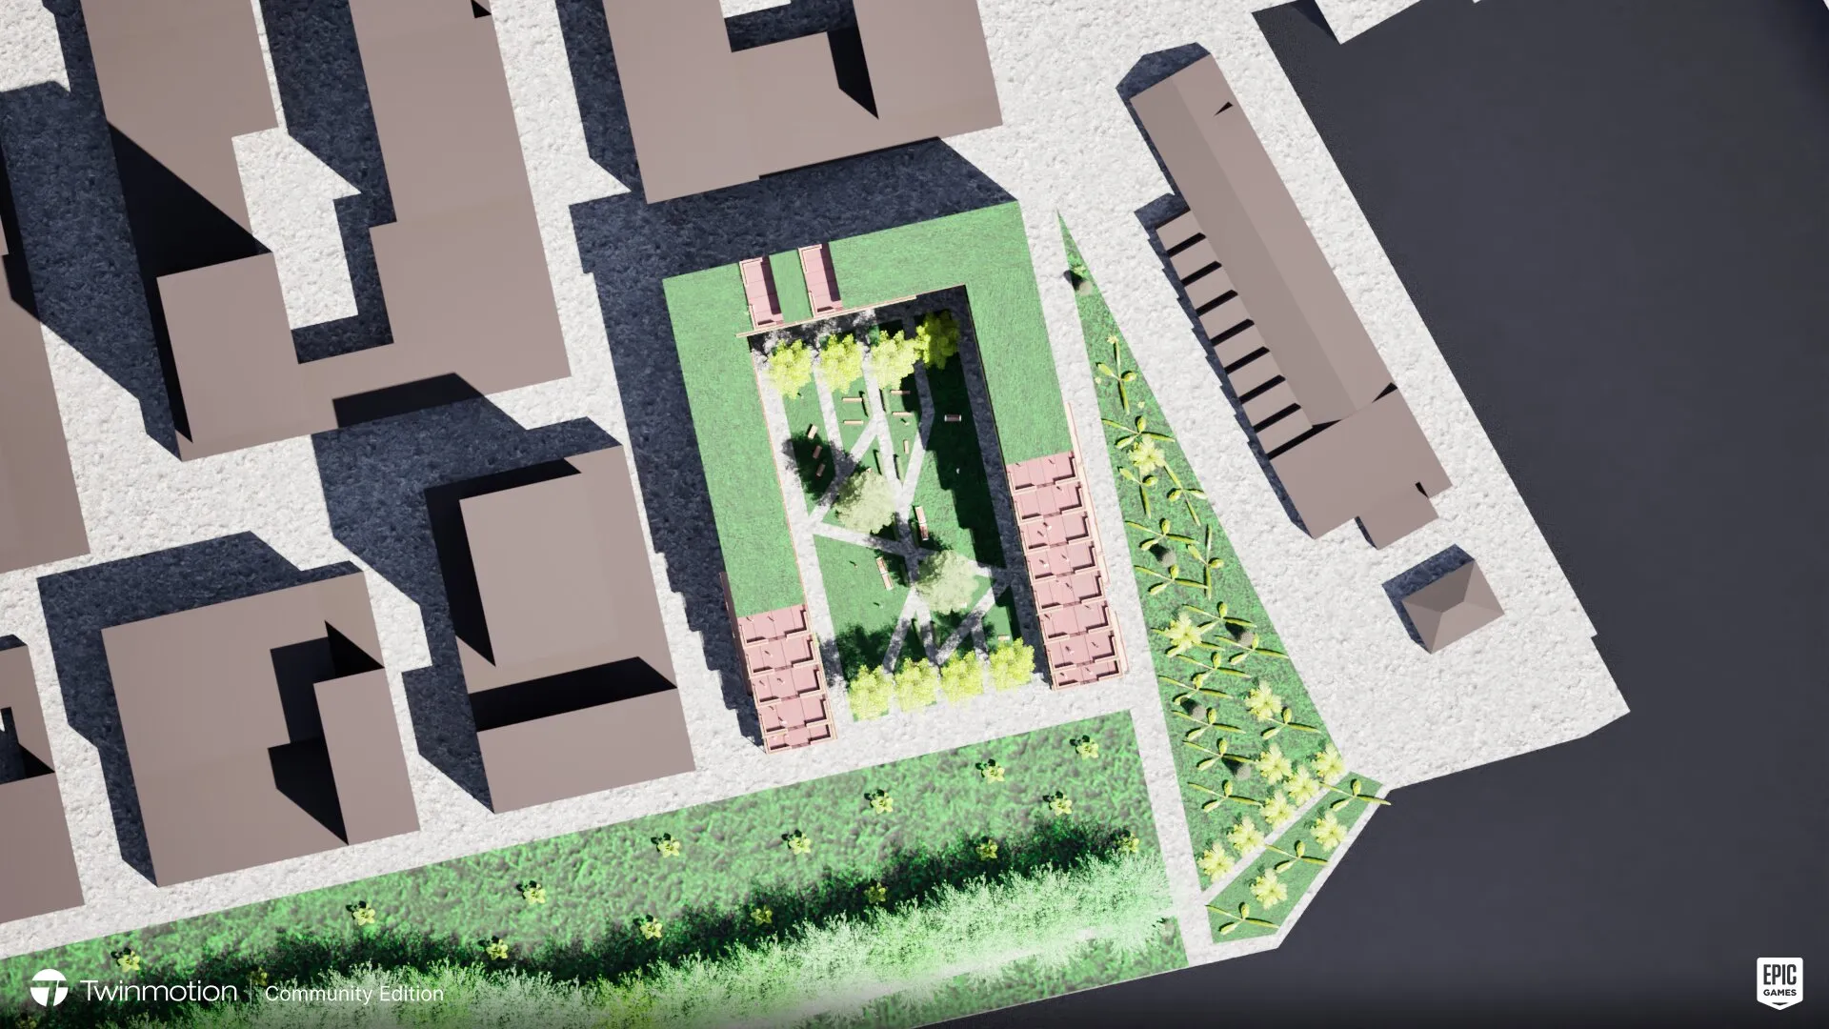
The project is located within a dense residential district in Amsterdam characterised by large mid-century housing blocks. These buildings prioritise quantity over spatial quality: outdoor space is shared, undifferentiated, and rarely inhabited. The site sits within this logic, a new housing volume inserted into a tight urban block, and the brief asks how that logic can be challenged from within.
How can a housing building offer every resident a private outdoor space that reads as genuinely their own, not a shared balcony strip, but a real extension of the dwelling, while still meeting the density that the city requires?
The Stepped Section
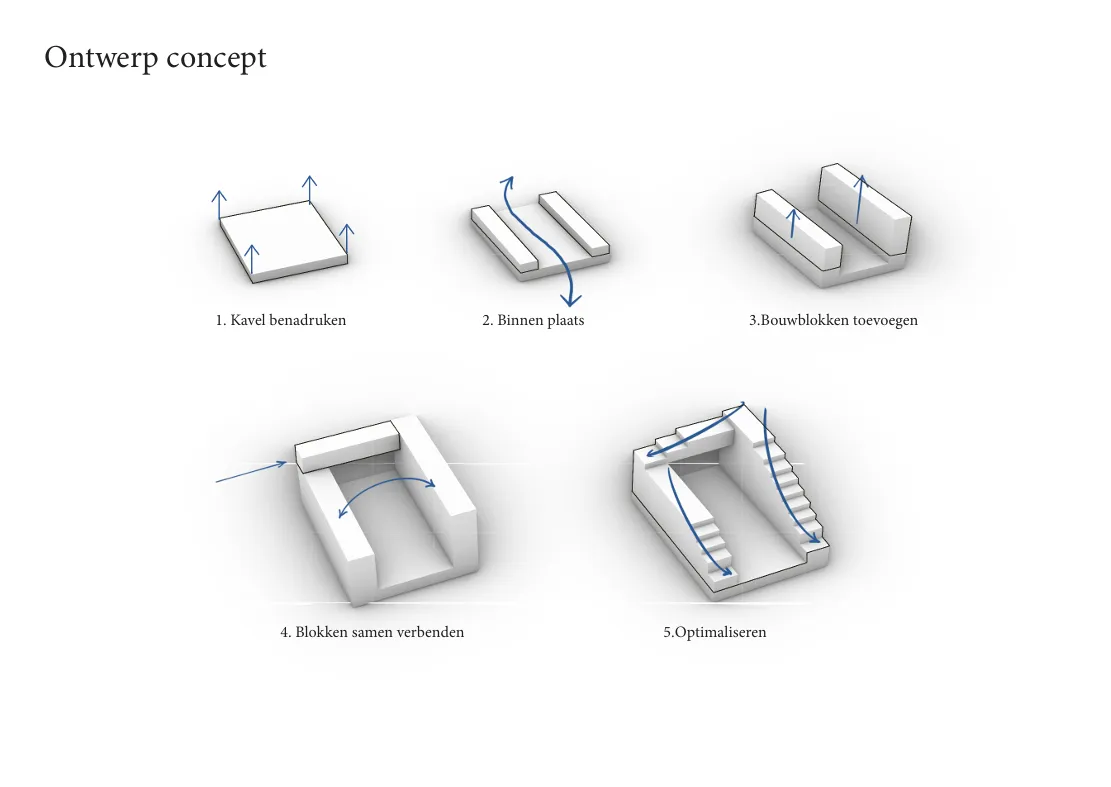
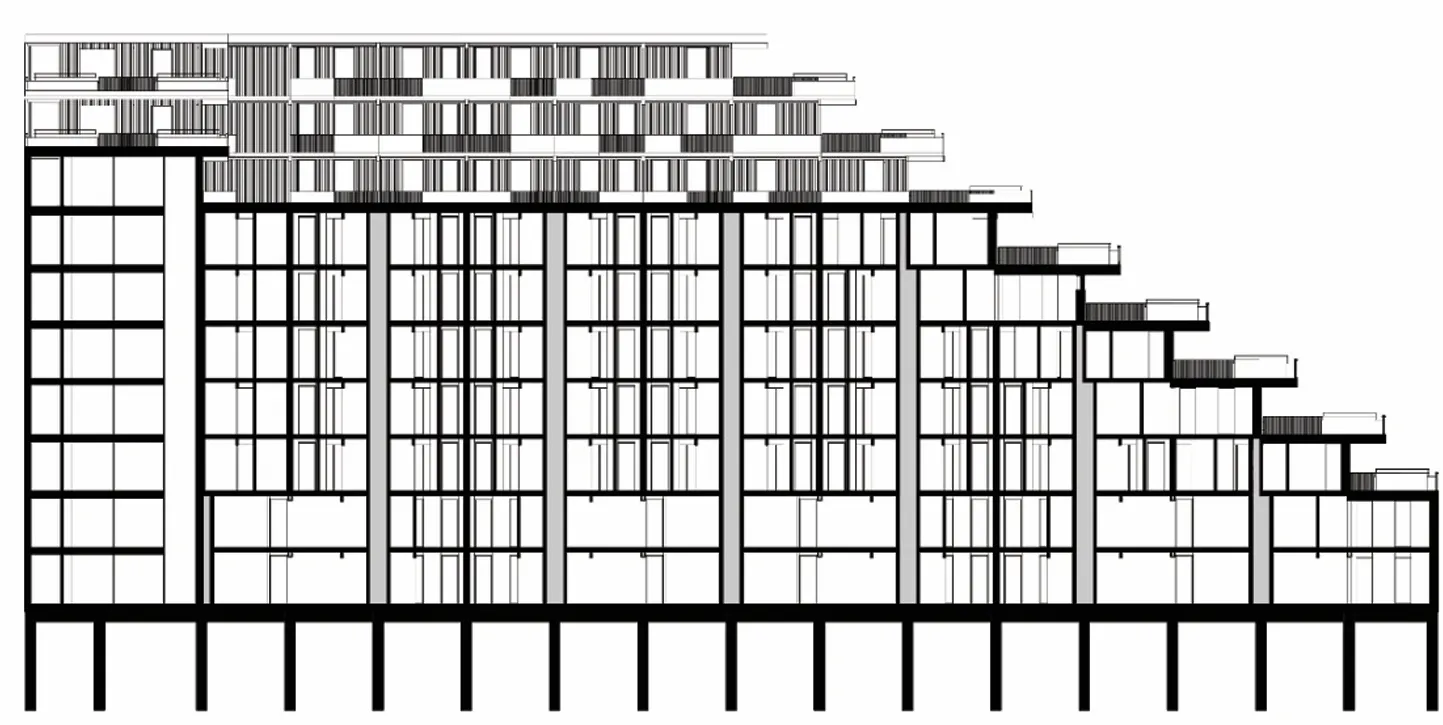
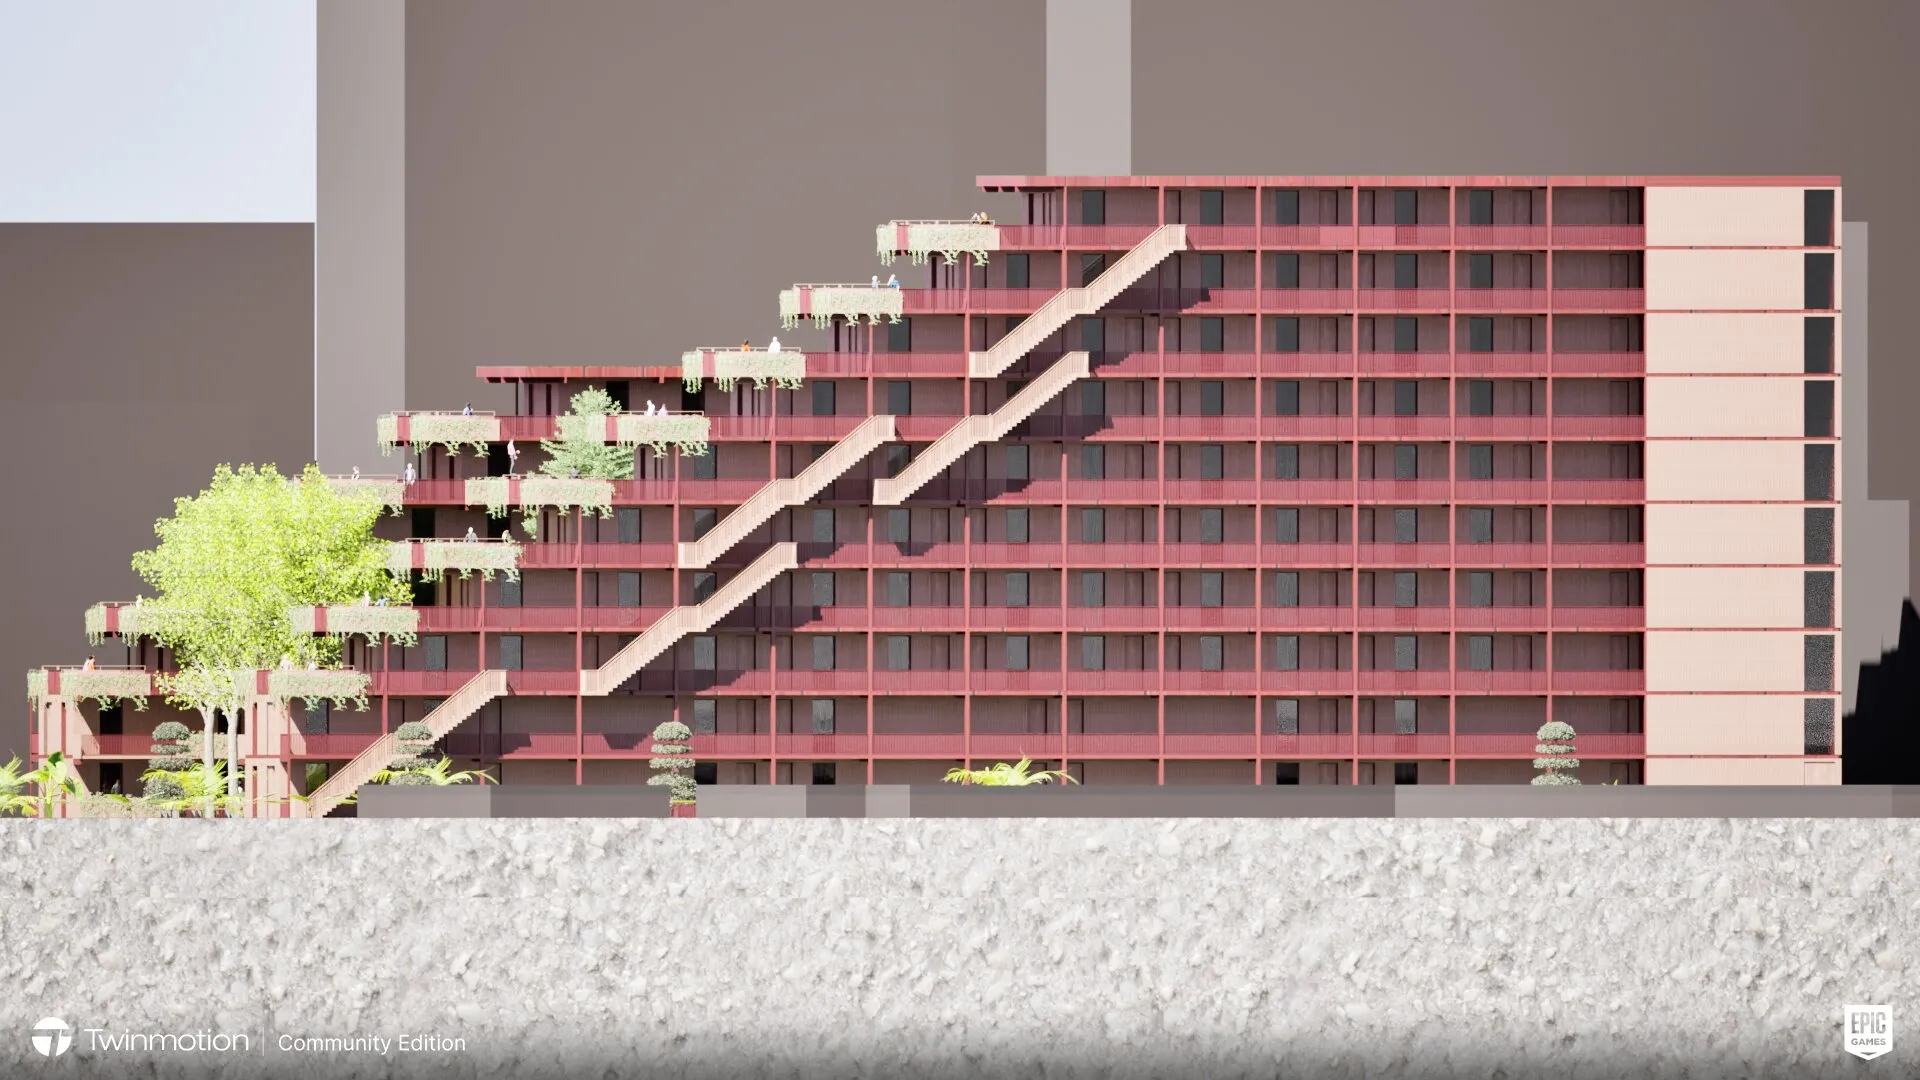
The stepped terrace form is the answer. By cascading the building’s massing upward in a staircase profile, each dwelling gains a private terrace on the roof of the unit below. The section becomes the generator: each step down creates usable floor space outward, and each step up creates a planted roof terrace. The concept consolidates three ambitions (density, private outdoor space, and greenery) into a single formal move.
Program and Section
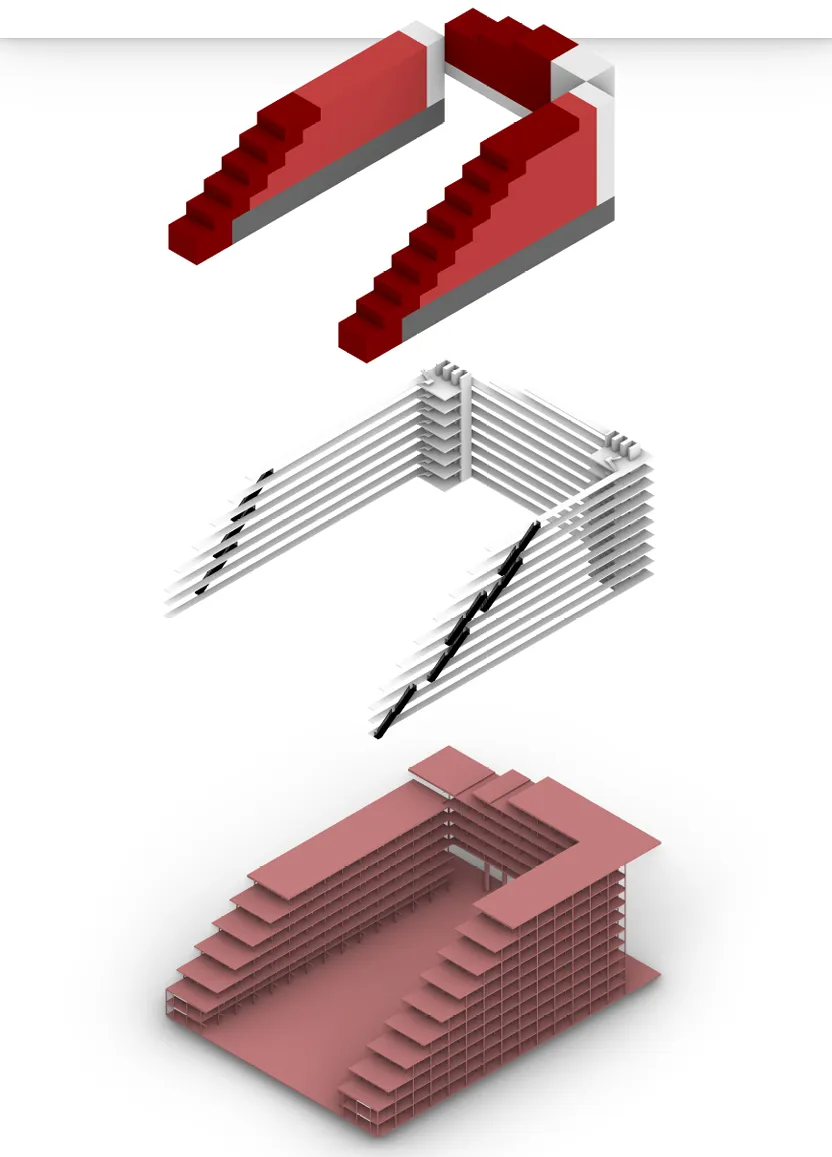
The program distributes residential units across six levels, with shared entrances, bicycle storage, and communal space at ground floor. The section drawing reveals how the structural logic responds directly to the cascading form: each terrace slab is simultaneously the floor structure for the unit above and the ceiling for the unit below. Circulation is concentrated on the north facade, freeing the south face entirely for living and terraces.
Facade and Construction
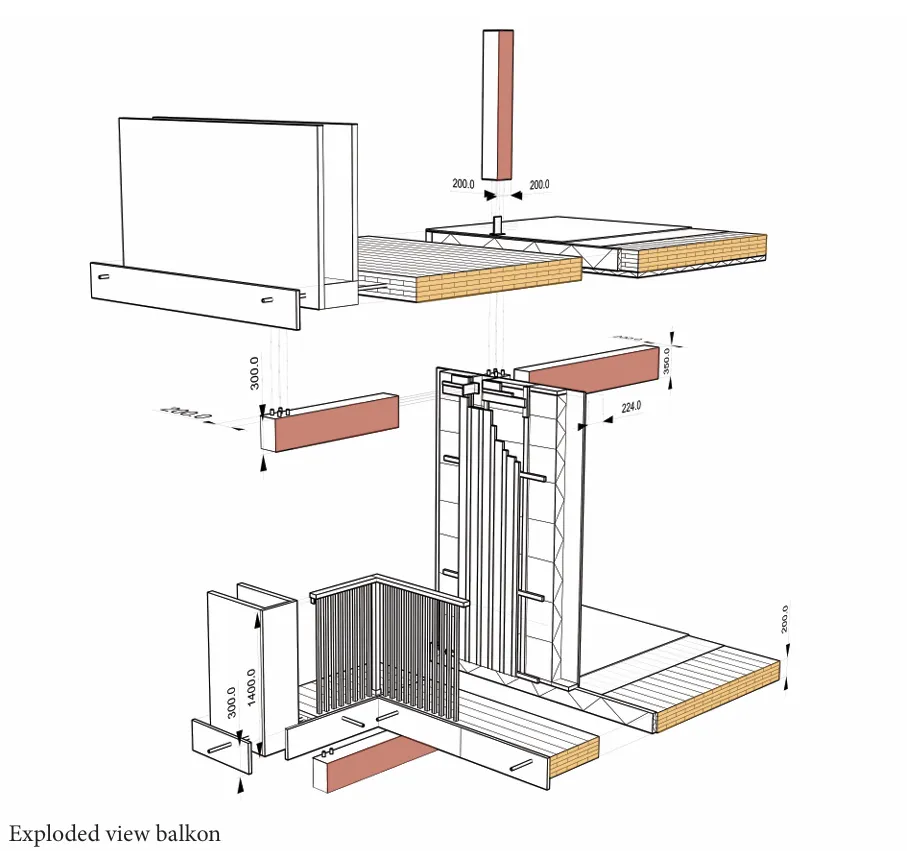
The facade is composed of a recurring brick module that ties the building’s material character to the surrounding urban fabric. A continuous recessed band marks each terrace level, articulating the stepped massing without imposing ornament. The building technology detail shows how the terrace slab meets the facade, a water-managed junction that integrates thermal insulation, drainage, and finish in one composite assembly.
Final Perspective
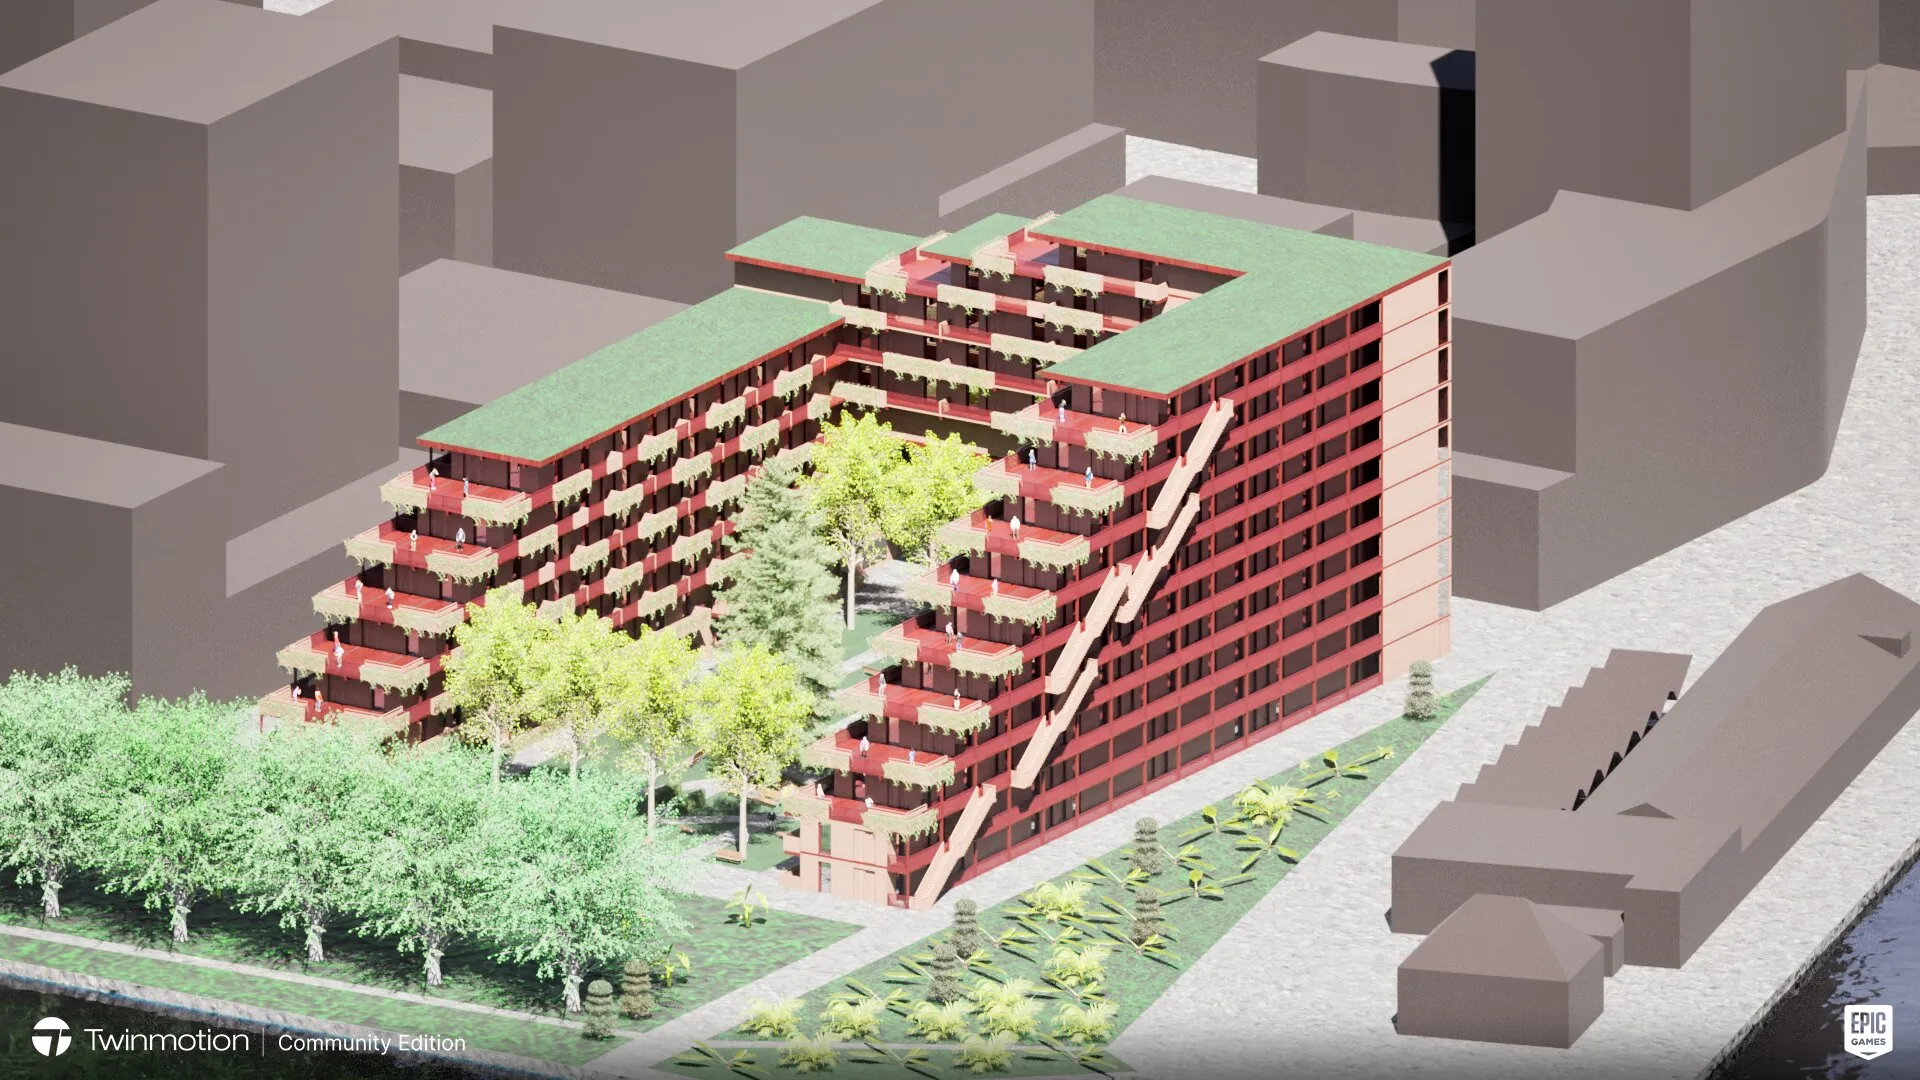
The perspective captures the building from a street-level approach. The stepped form is legible without being demonstrative. Planted terraces are visible at every level; the green edges soften the transition from building to sky. The material palette (brick, concrete soffit, timber balustrade) is consistent and calm, asserting presence without imposing noise.